Beyond
HADO
A word from me
„Real luxury is not about having more. It is about finding a place where you need nothing more. For me, HADO is exactly that place.”
Olga · Founder · Peak Residences
Project film
See it in motion
About the residence
Wellness and Japanese calm by the beach
Beyond · Dubai Islands · Off-plan
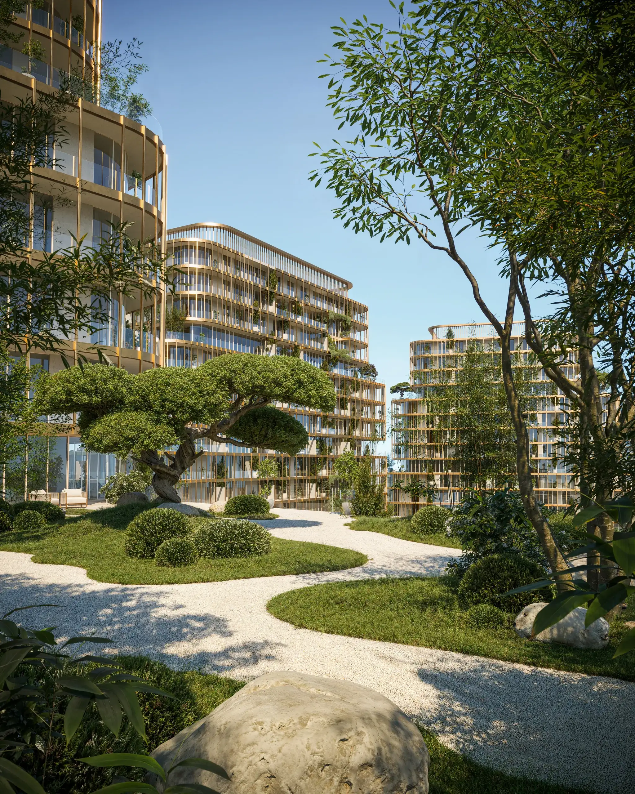
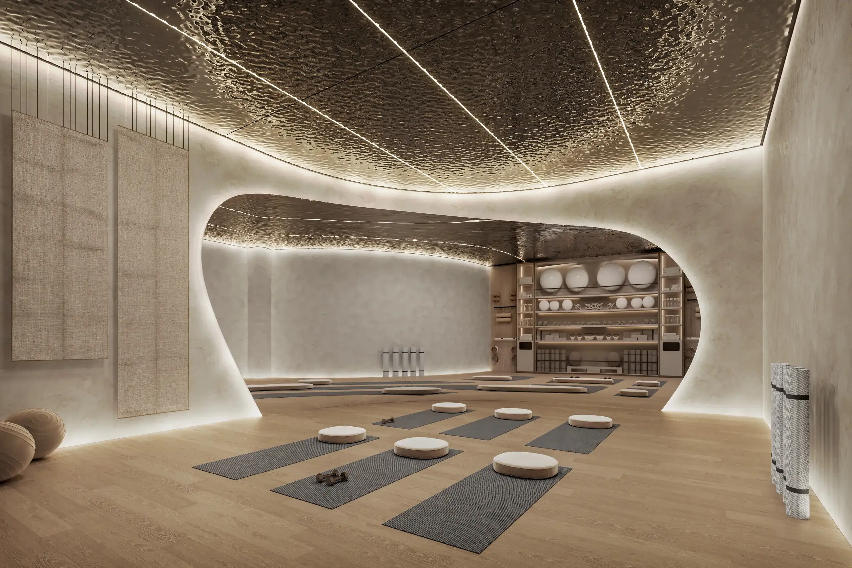
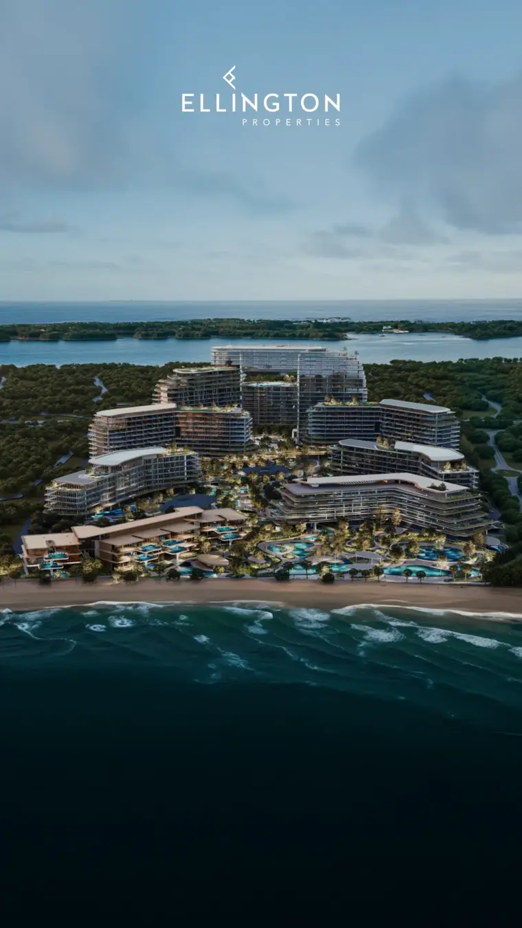
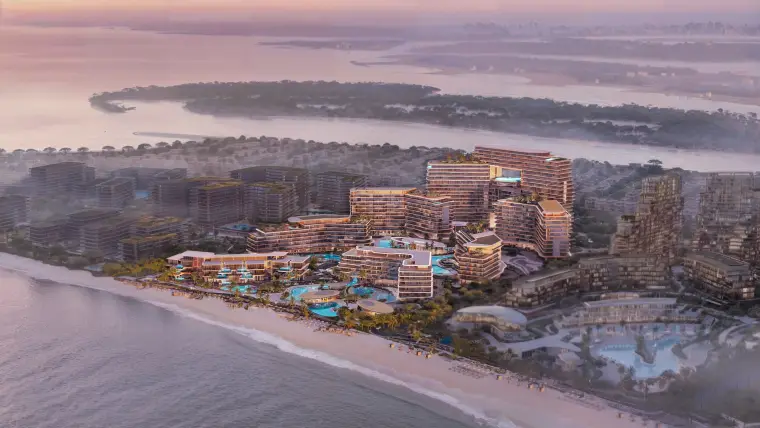
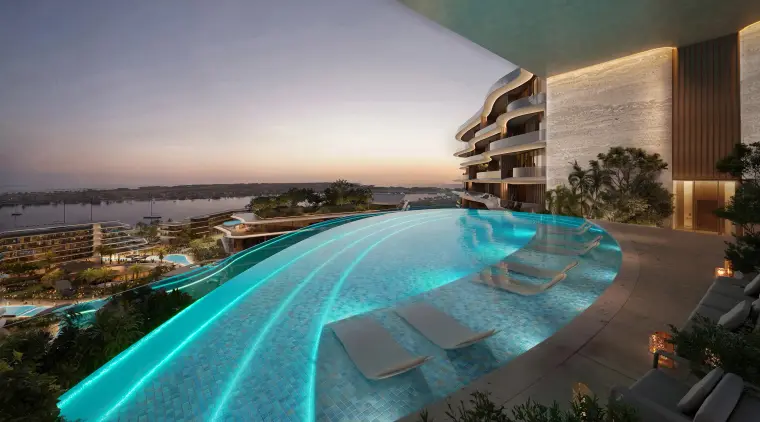
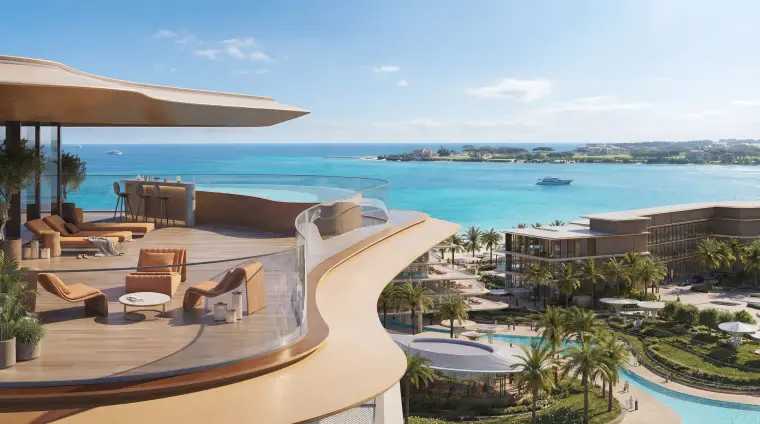
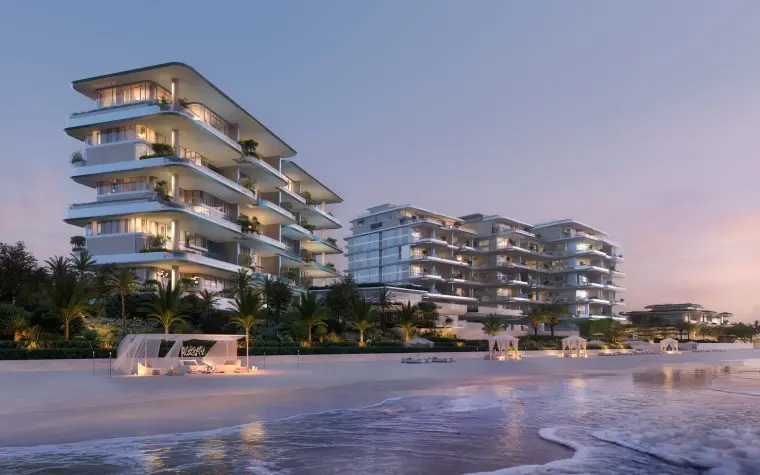
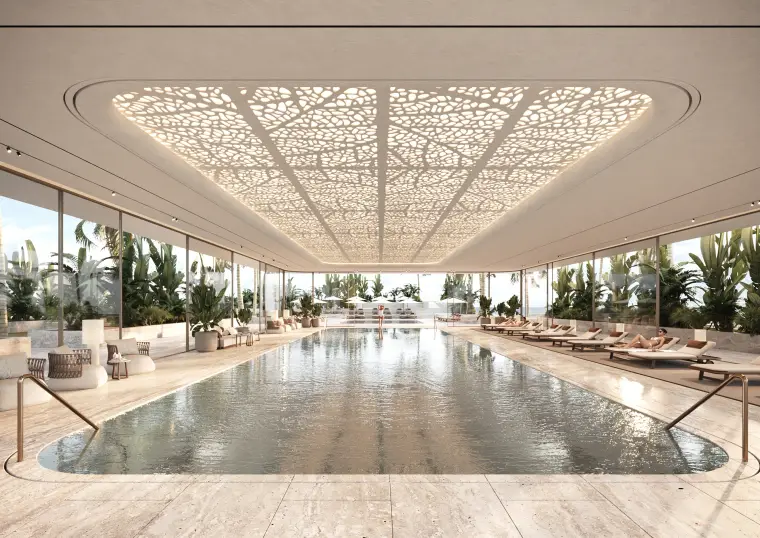
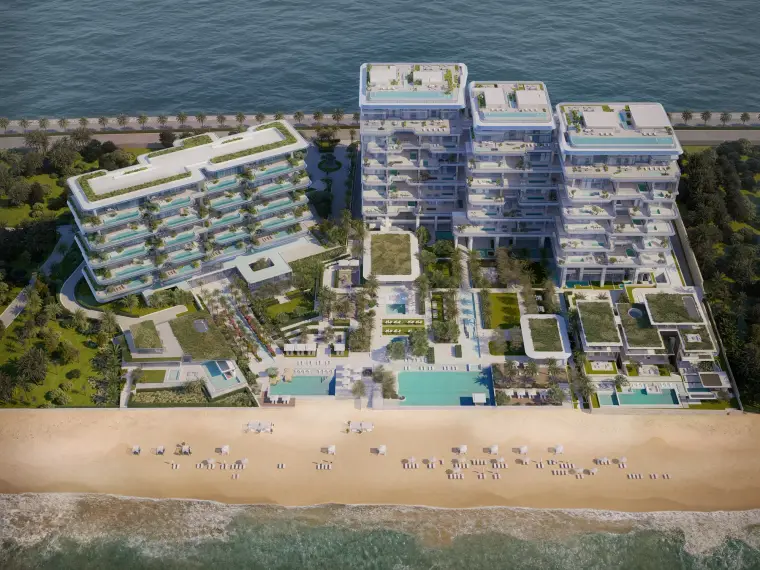
Three terraced towers on the Dubai Islands beachfront, designed around the Japanese idea of balance. Green facades, the Cove pool and a full wellness floor.
WhatsApp: ask about HADO →Specification
- Developer
- Beyond
- Location
- Dubai Islands
- Type
- Apartments
- Units
- 686 residences
- Layout
- 1–4 BR + duplexes
- Height
- 3 towers, 21 storeys
- Status
- Off-plan
- Handover
- Q3 2029
- Payment plan
- 50/50
- Price
- from 2 500 000 AED
- Handover standard
- fully finished, with fitted kitchen and built-in fixtures, without loose furniture
- Parking
- 1–2 dedicated parking spaces, depending on the residence type
- Amenities
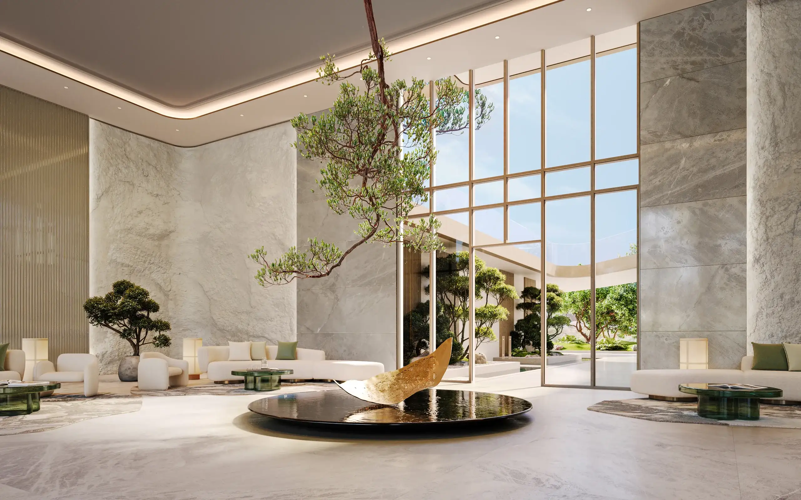
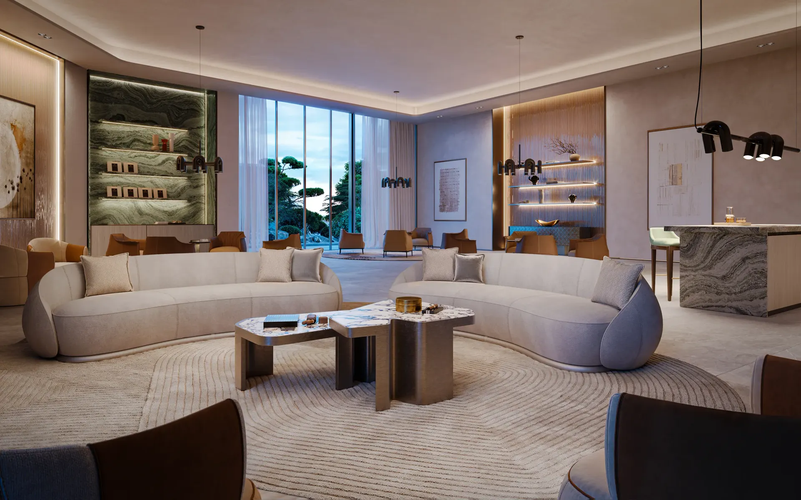
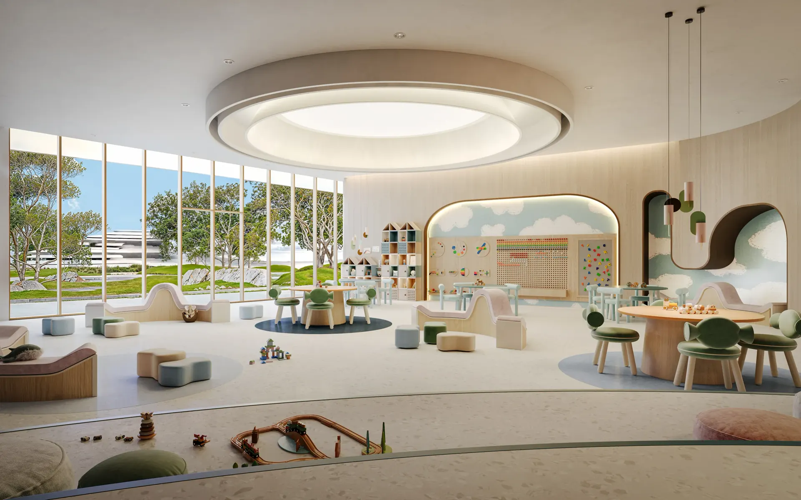
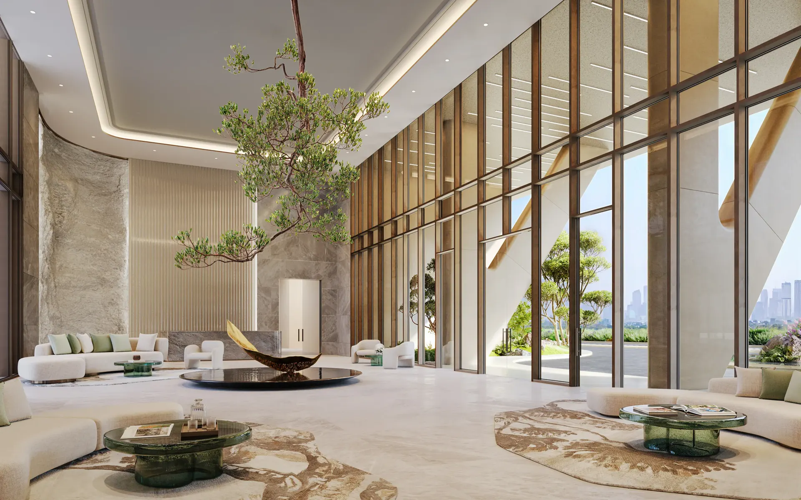
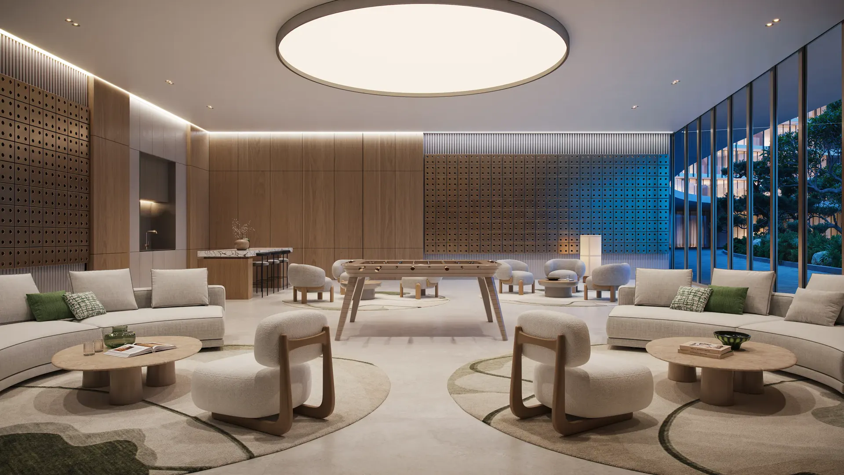
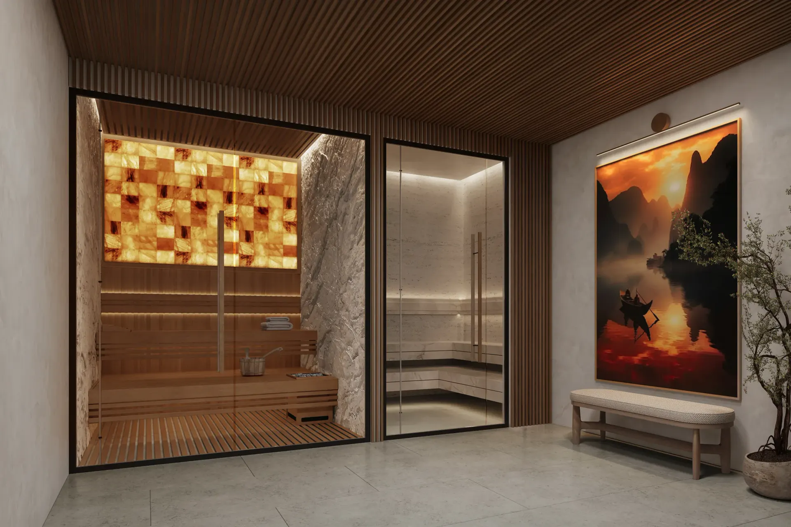
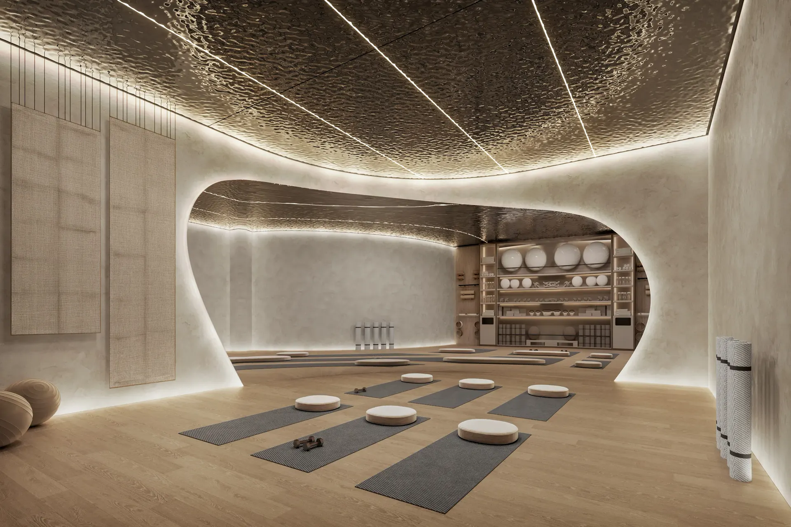
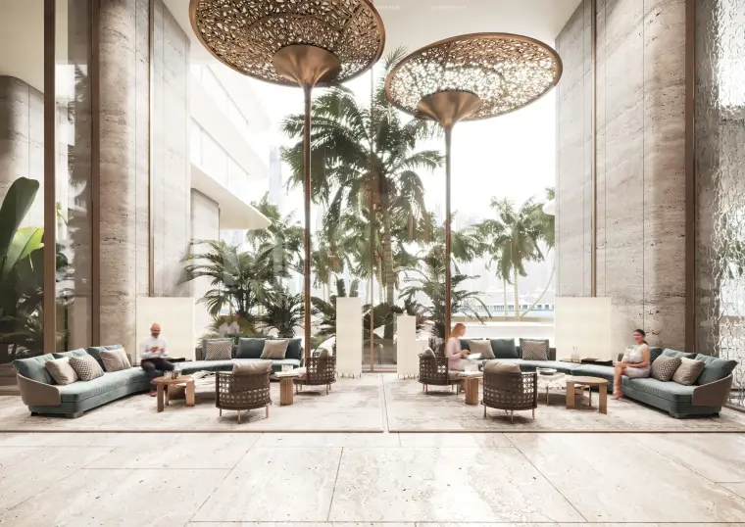
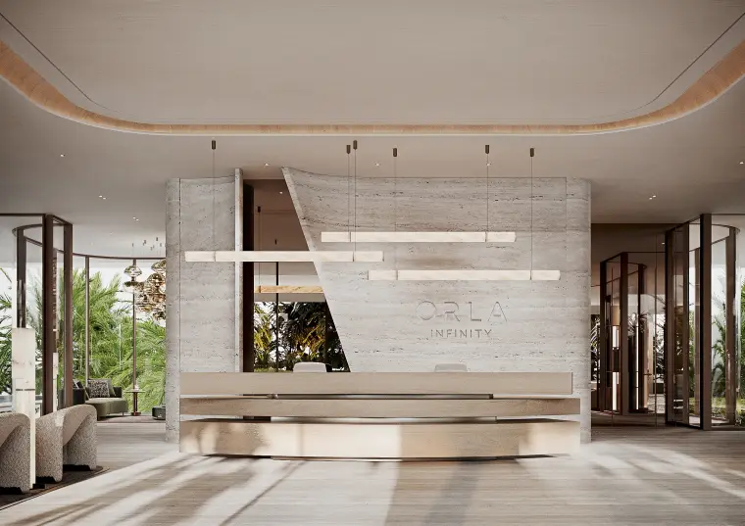
- a pool with lounging areas, a private spa, a yoga studio, a Kids Club, a Chef’s Kitchen, a formal Grand Lobby, plus green courtyards, gardens and reflection pools connecting the three towers of the complex
What sets it apart
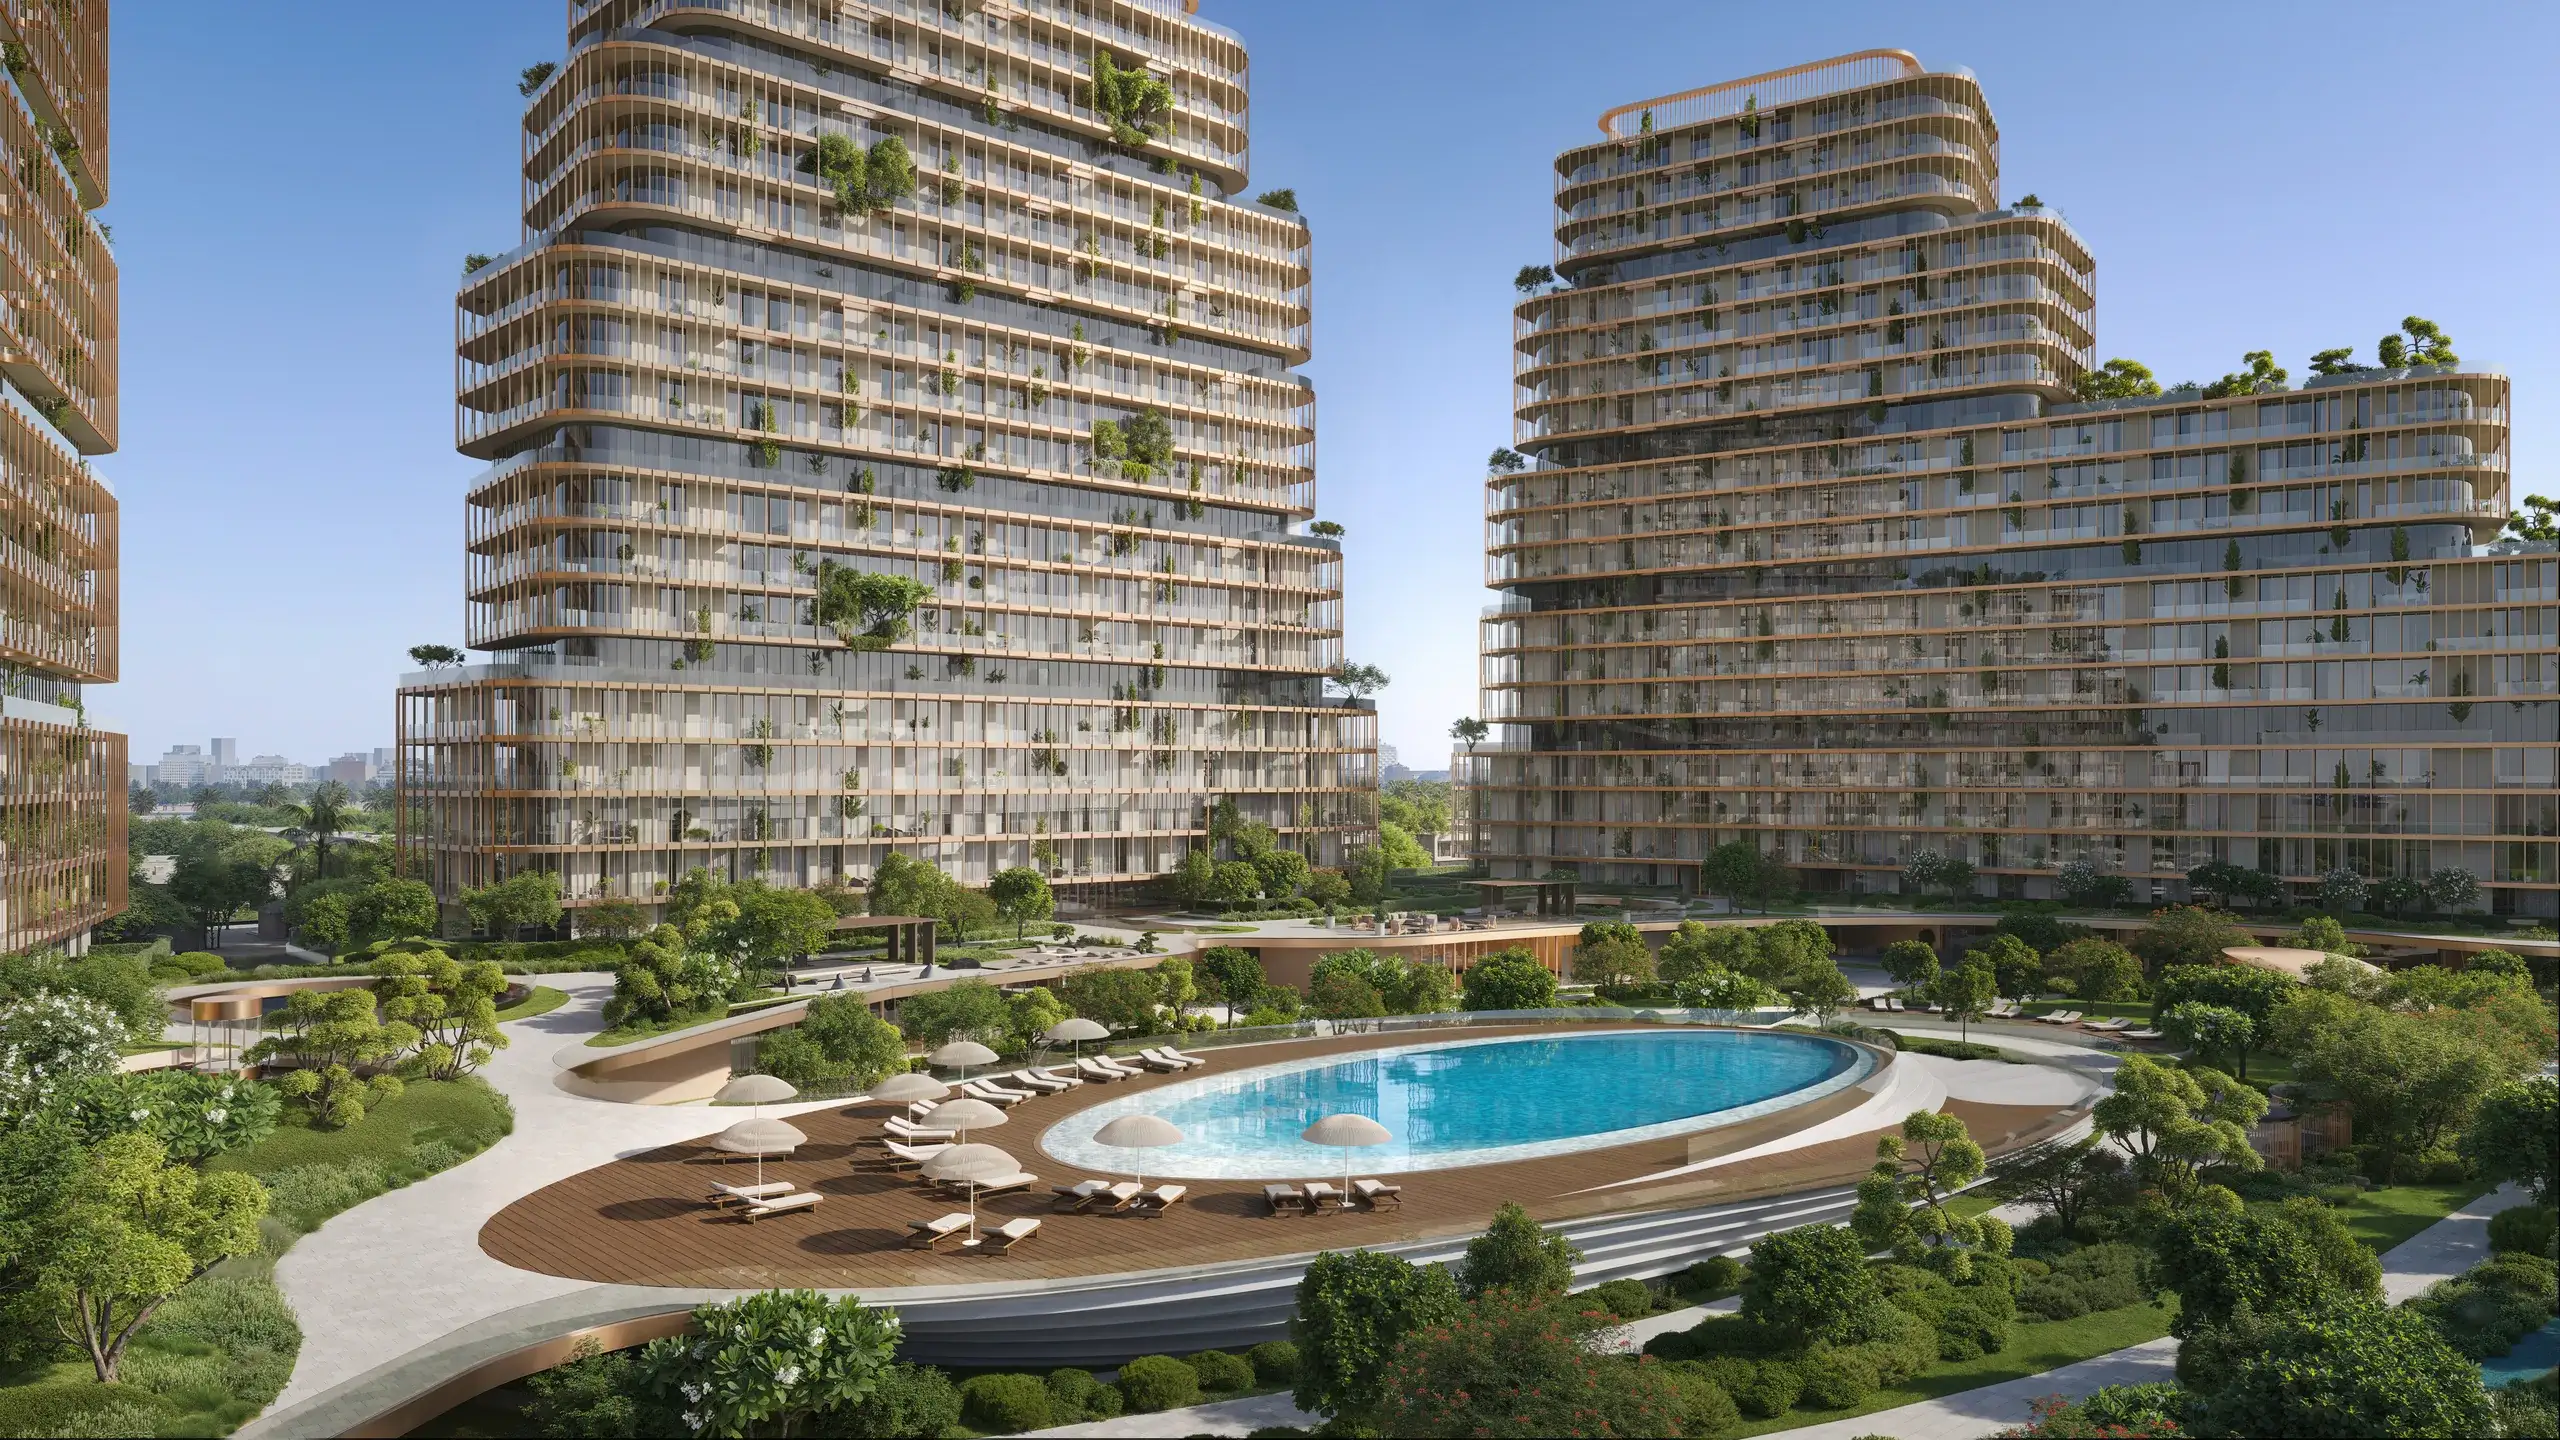
Green facades
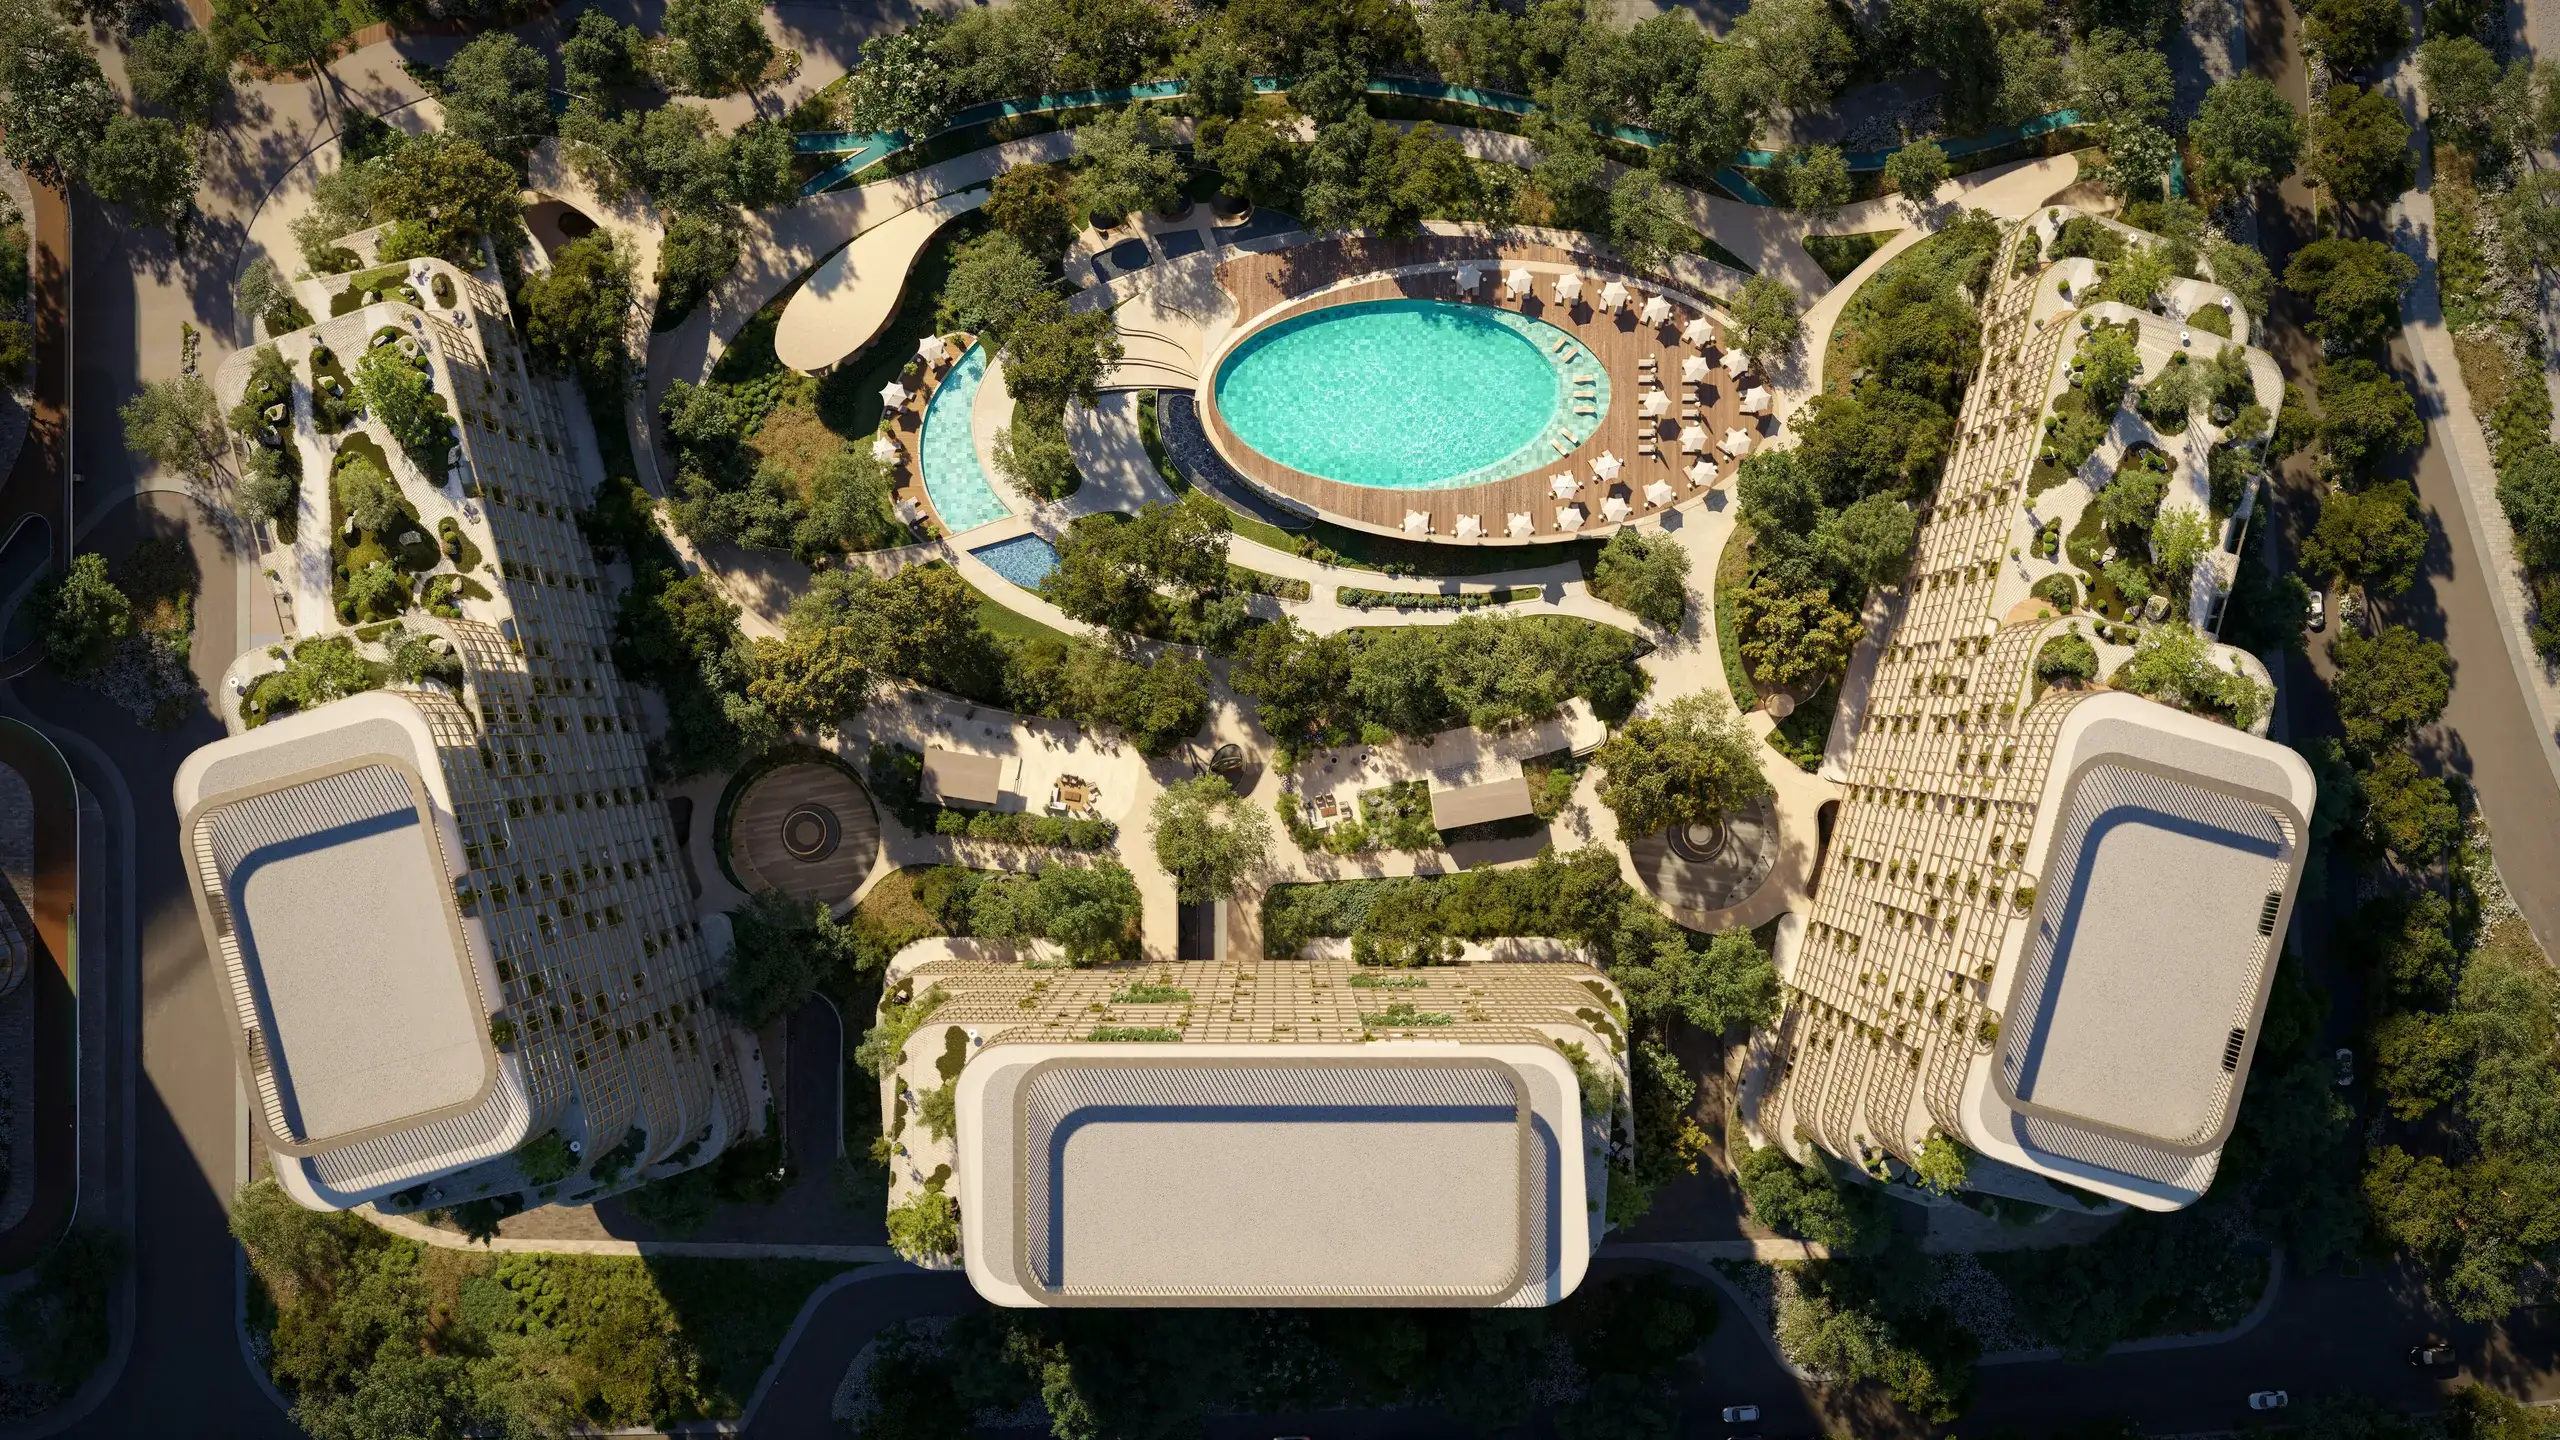
The Cove pool
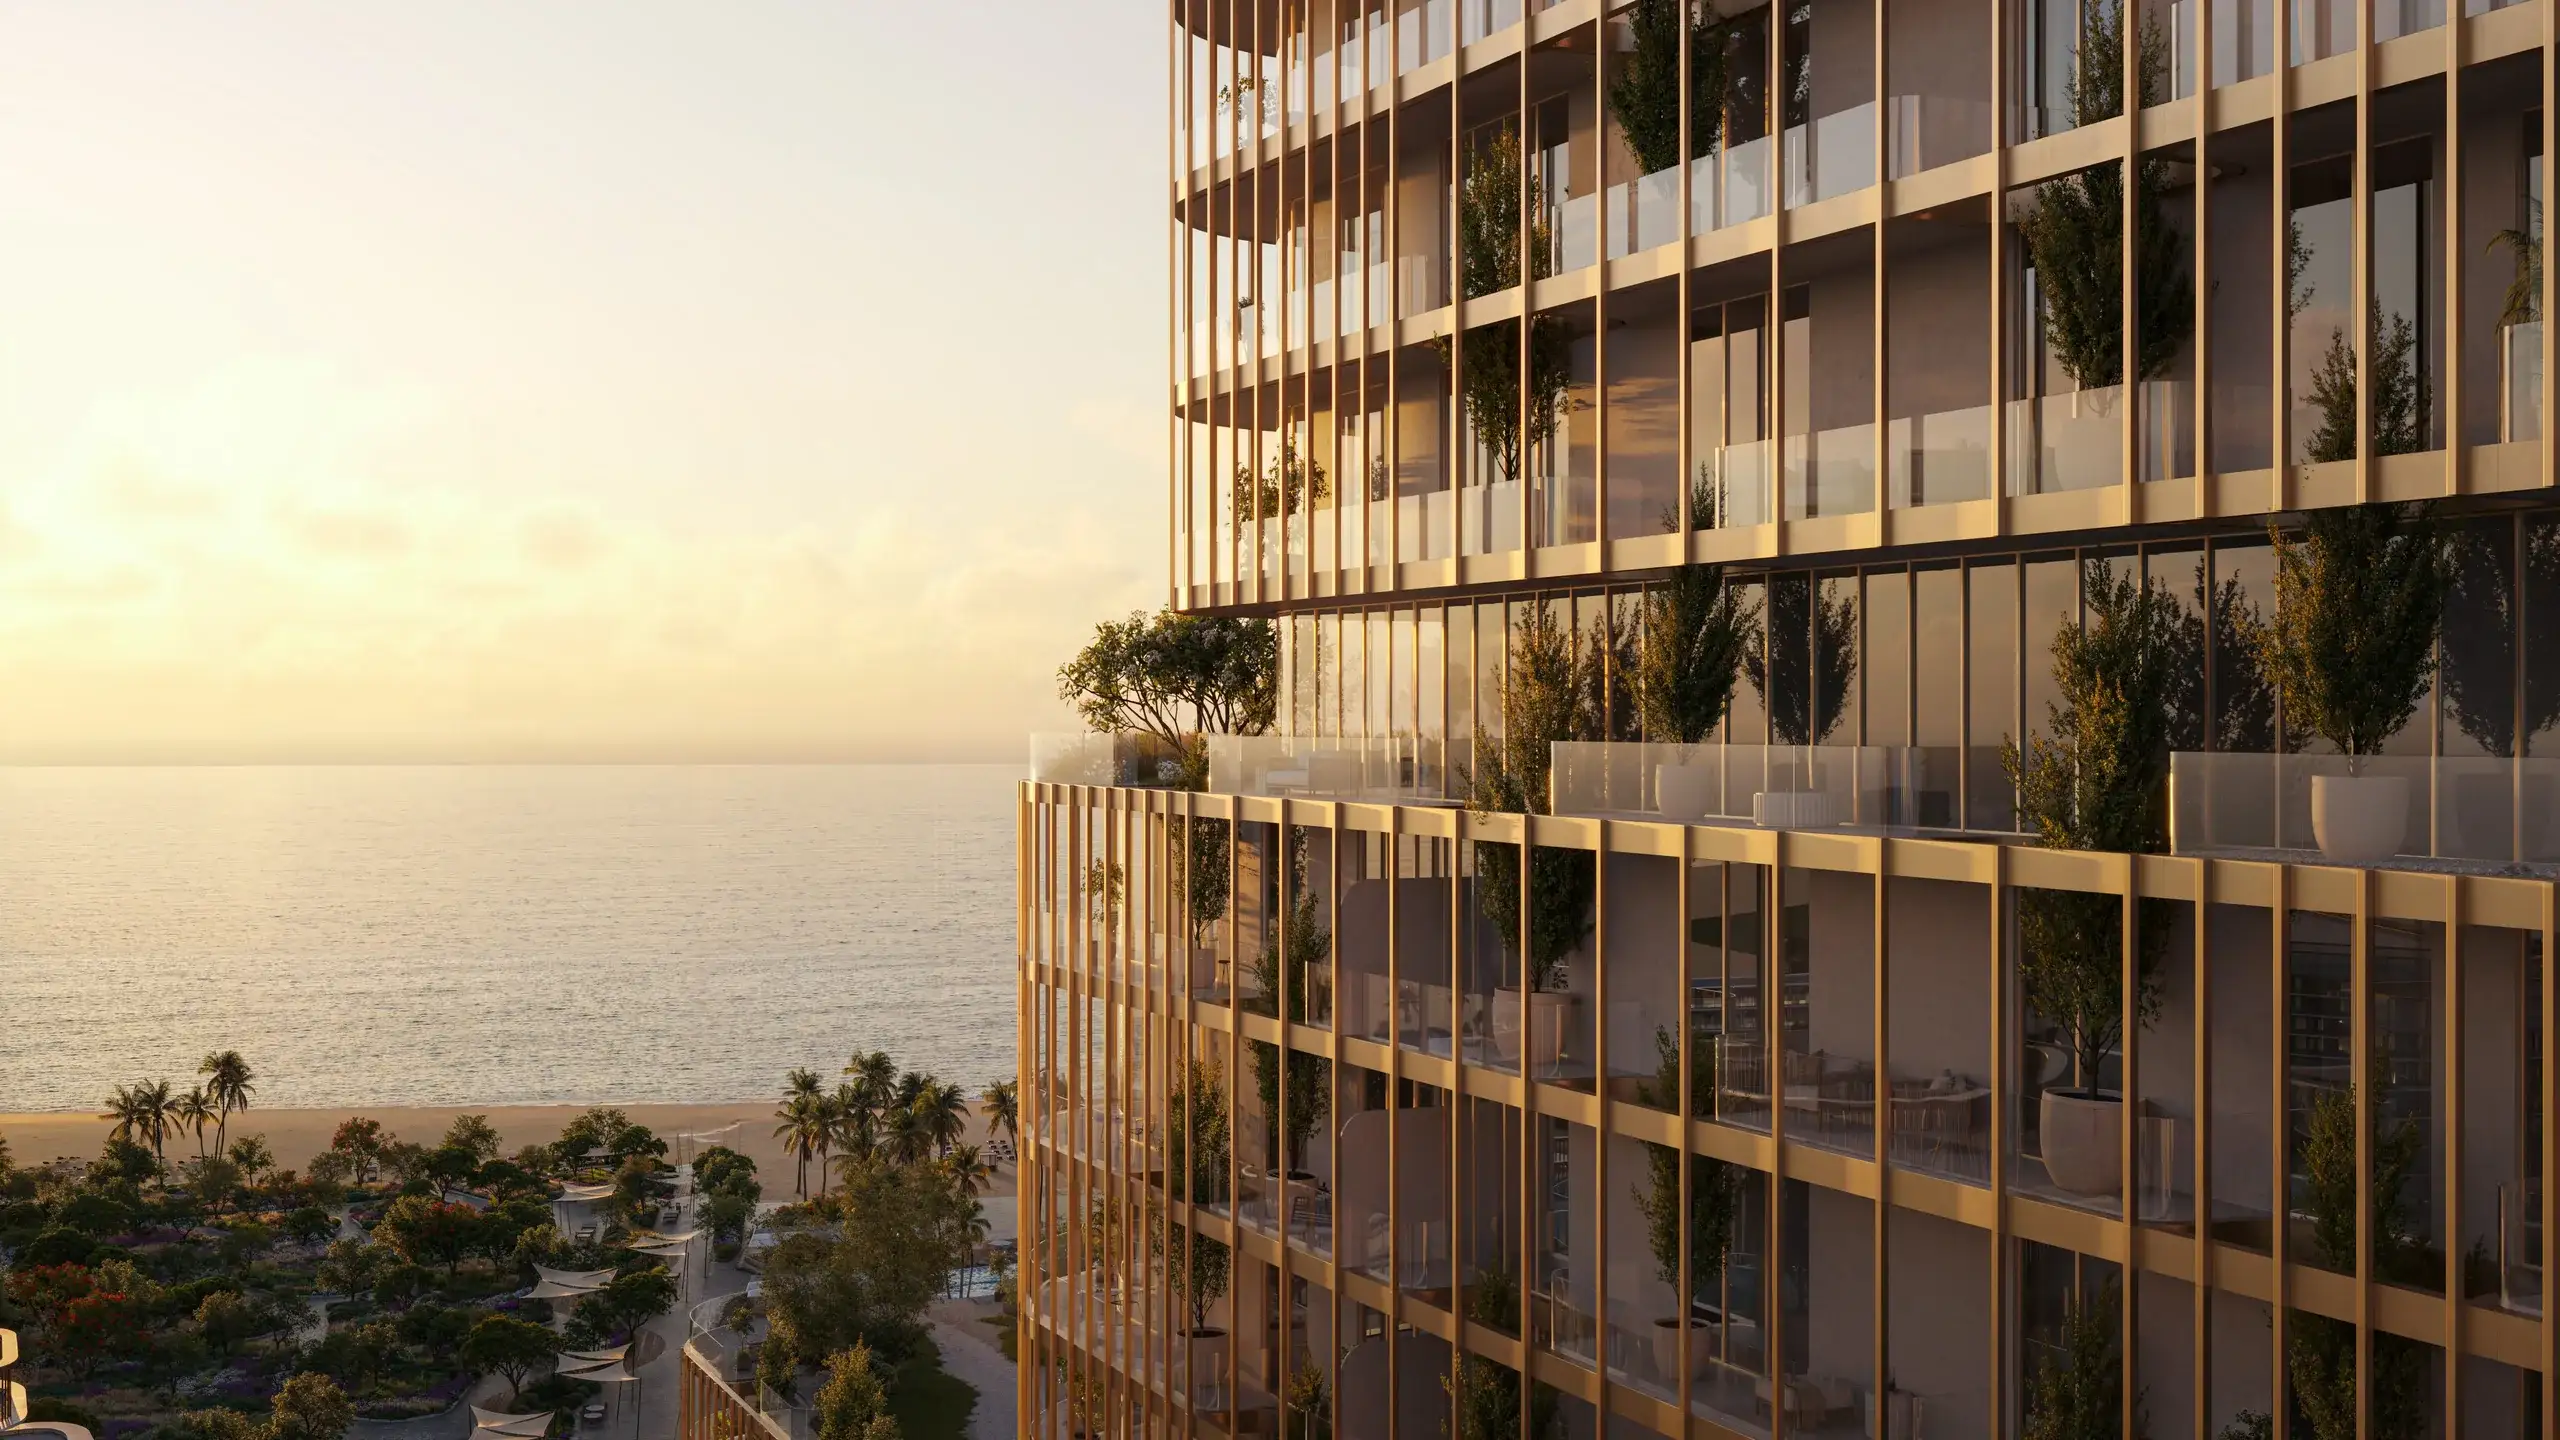
Wellness floor
Dubai Islands beach
Terraced towers
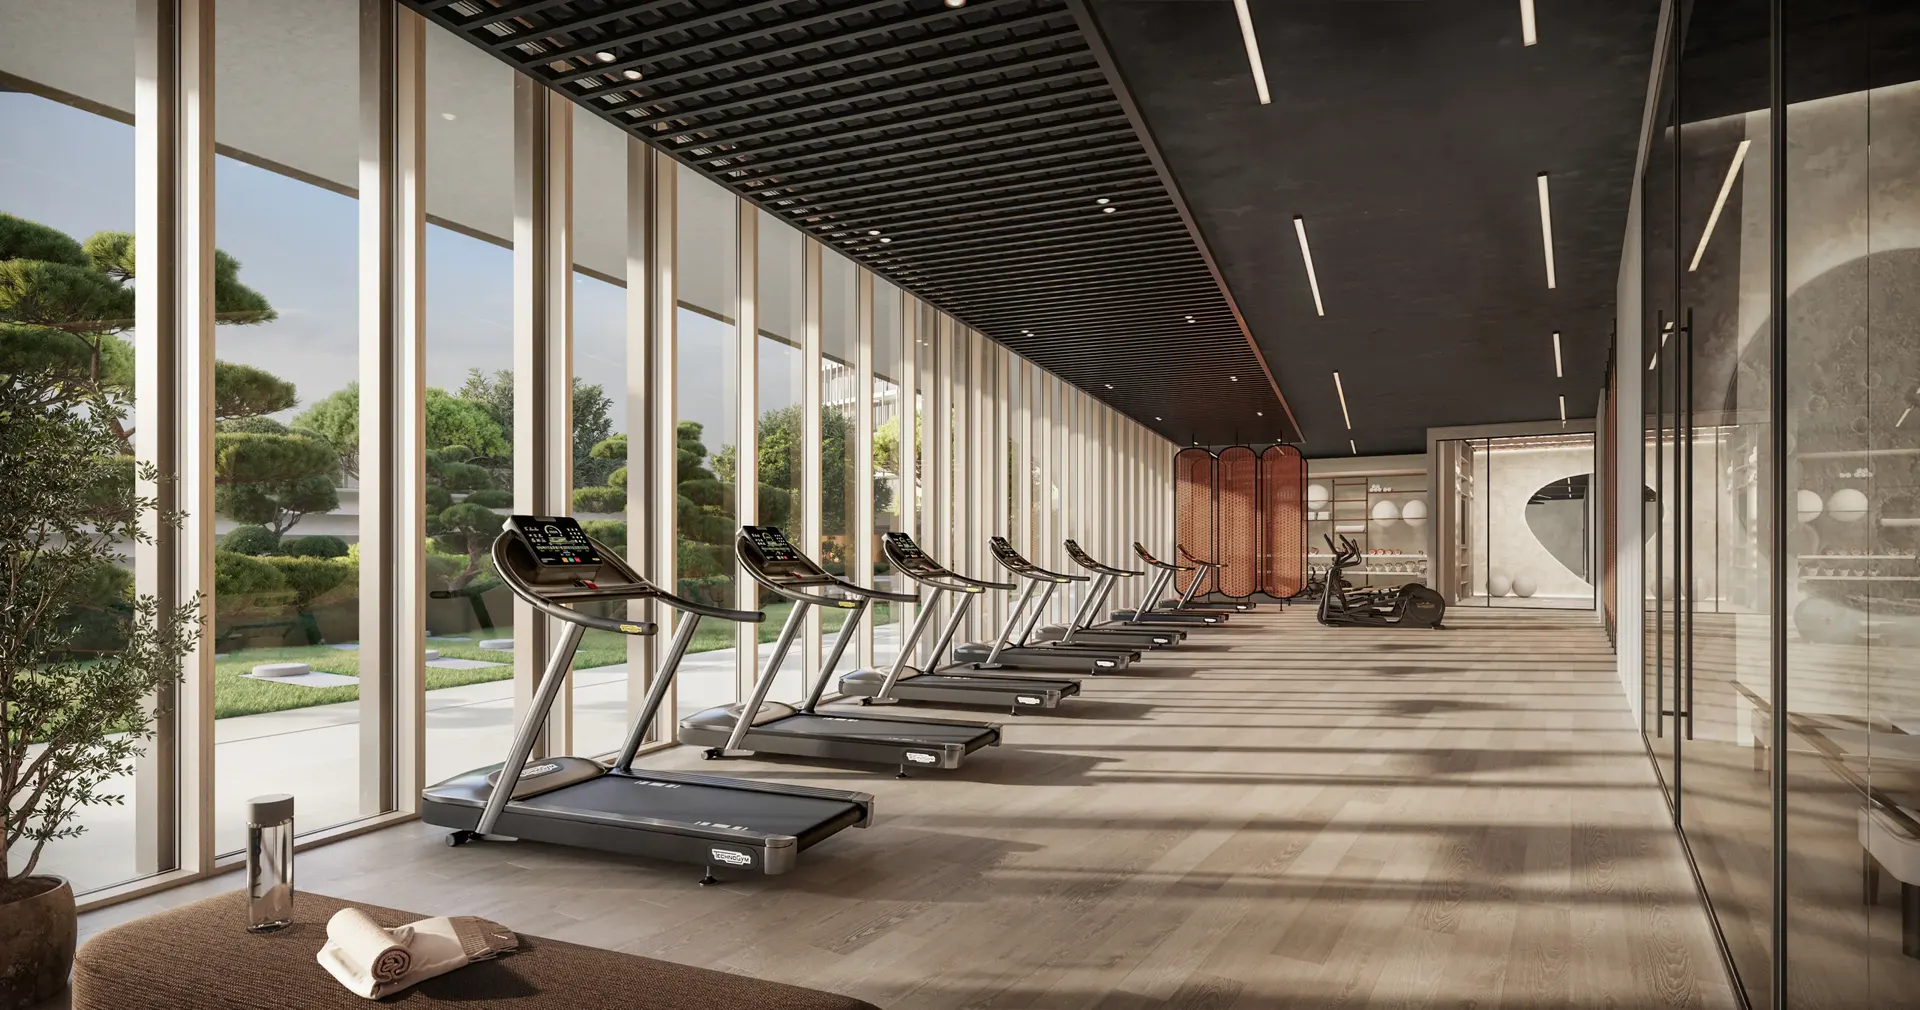
Fitness
About the project
Project in detail
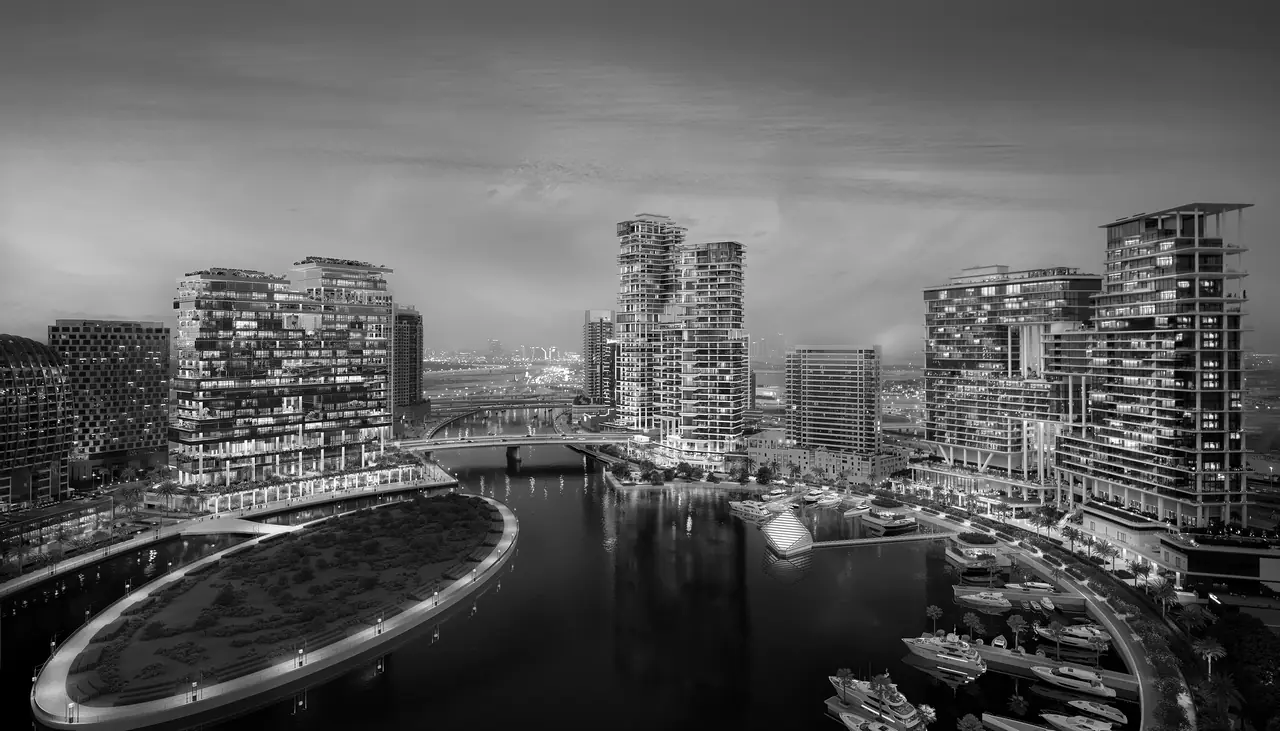
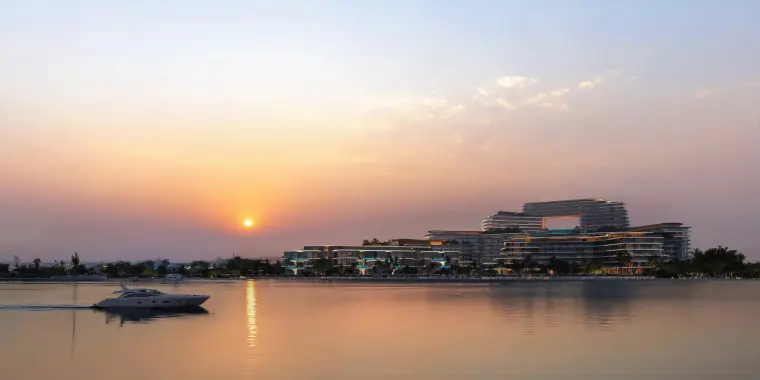
HADO by BEYOND is a modern premium development located in Siora on Dubai Islands, a growing waterfront part of Dubai designed as a complete waterfront community. The surroundings combine residences, hotels, marinas, green areas, dining and recreational spaces, creating attractive conditions both for permanent living and for buying an investment property.
Dubai Islands offers more than 20 km of coastline, while the Siora masterplan provides access to around 6 km of open beaches, running and cycling routes, and extensive open and green areas.
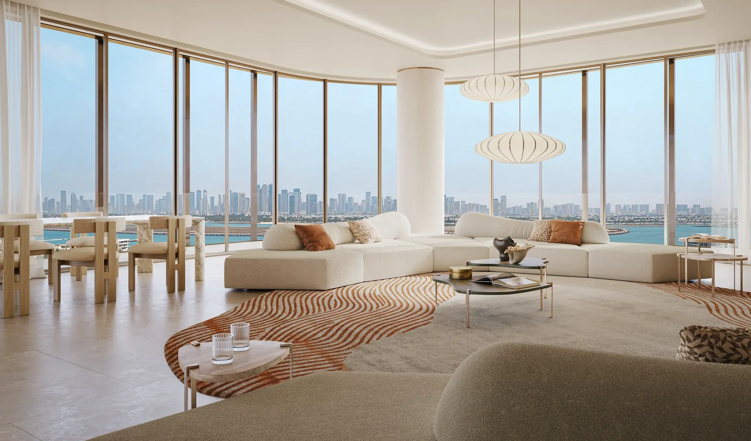
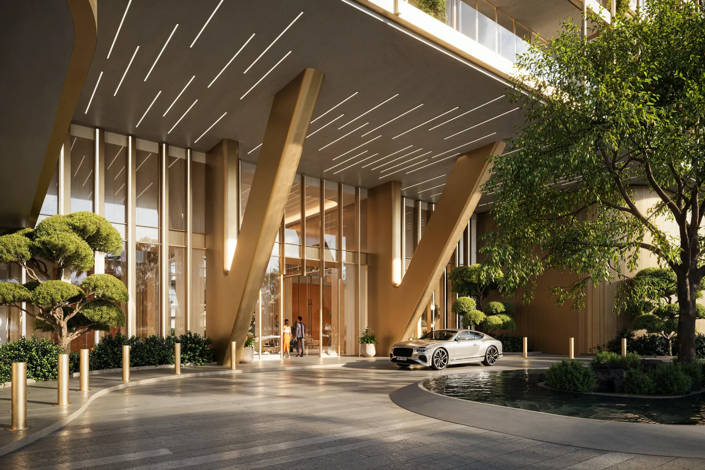
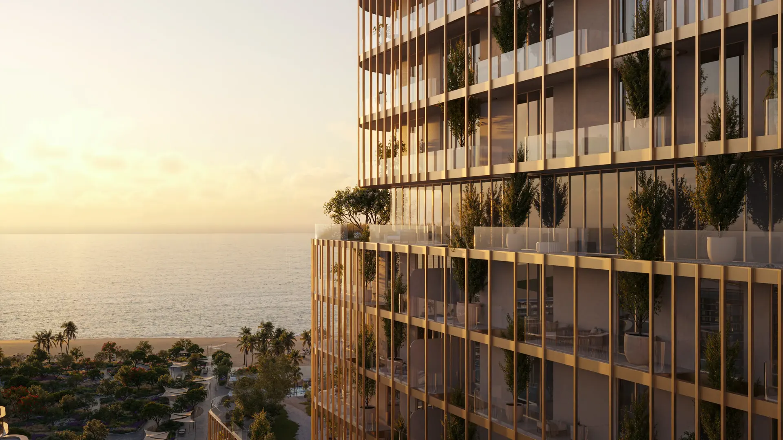
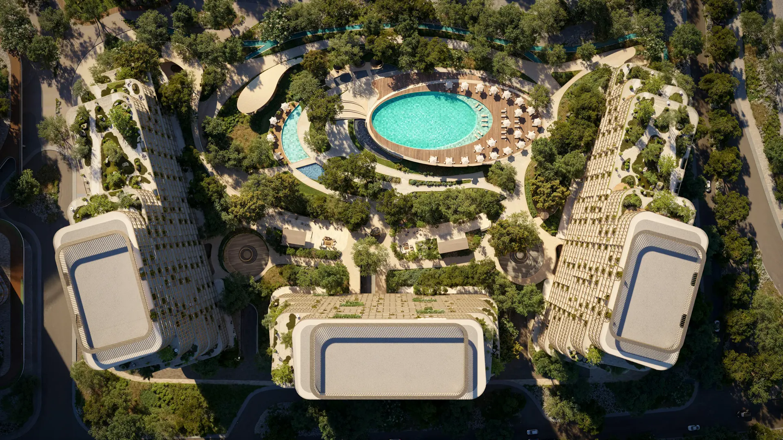
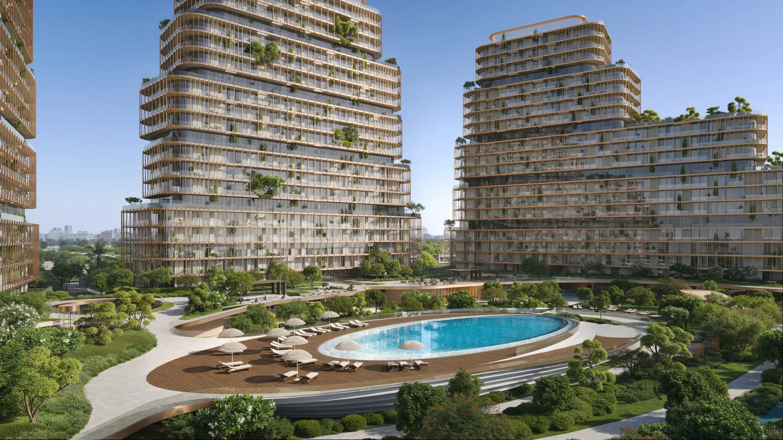
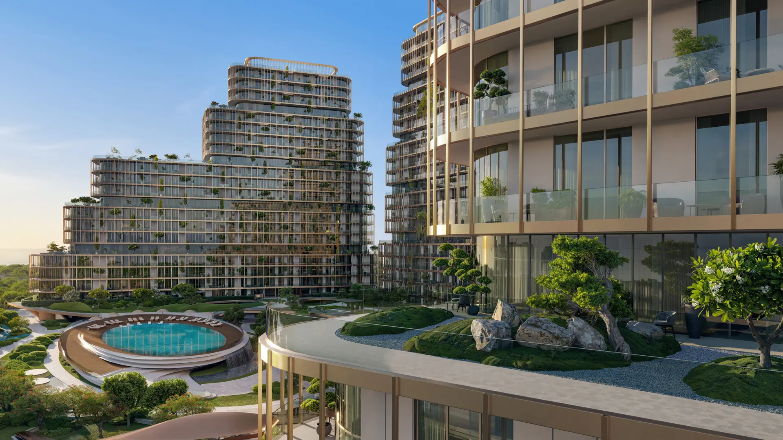
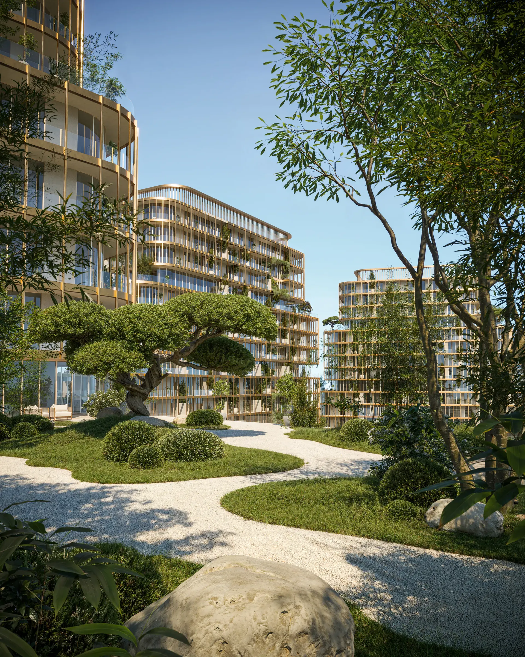
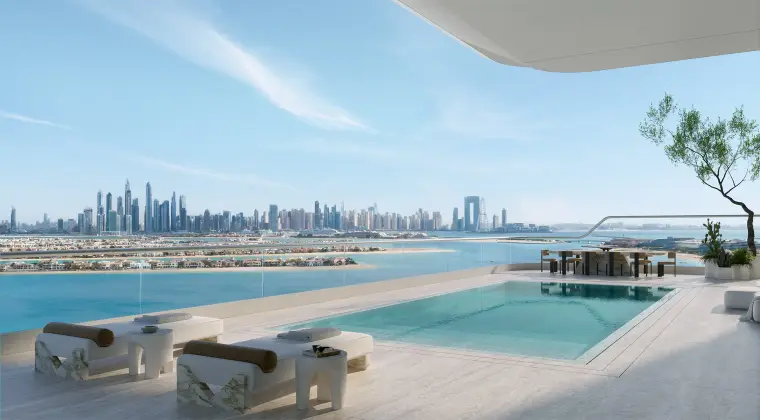
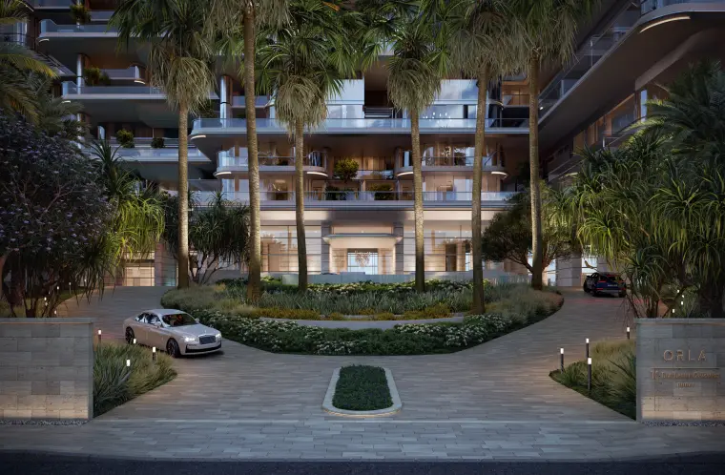
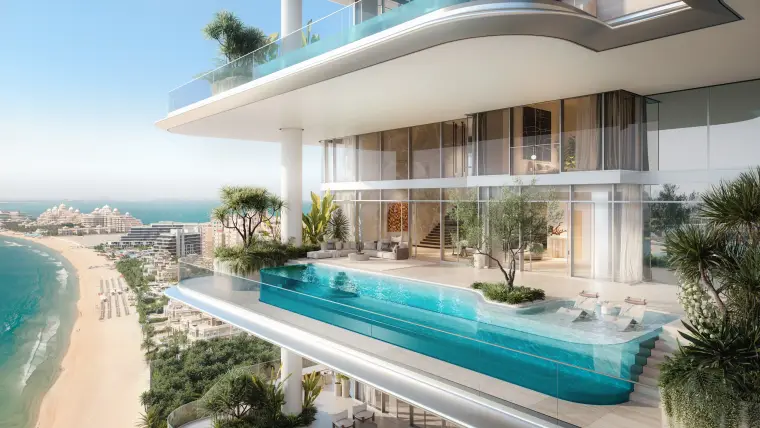
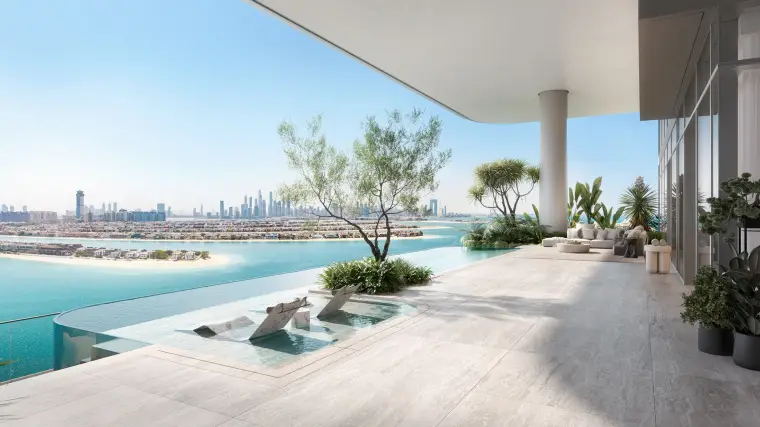
HADO consists of three 21-storey towers whose terraced architecture draws on Japanese aesthetics and the philosophy of harmony with nature. The buildings are designed to make the most of natural light and of views over the sea, the bay, the greenery and the Dubai skyline.
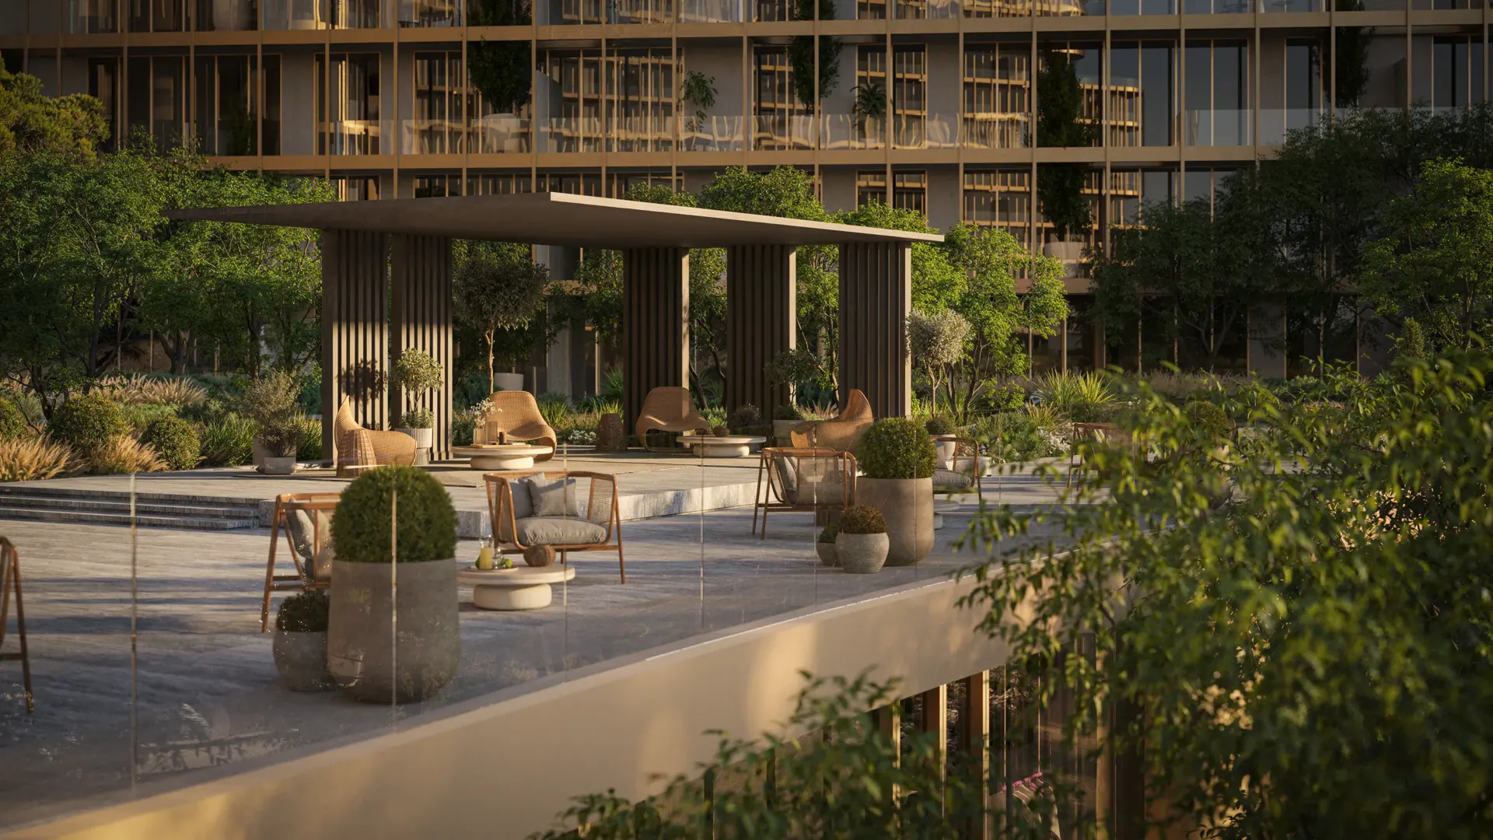
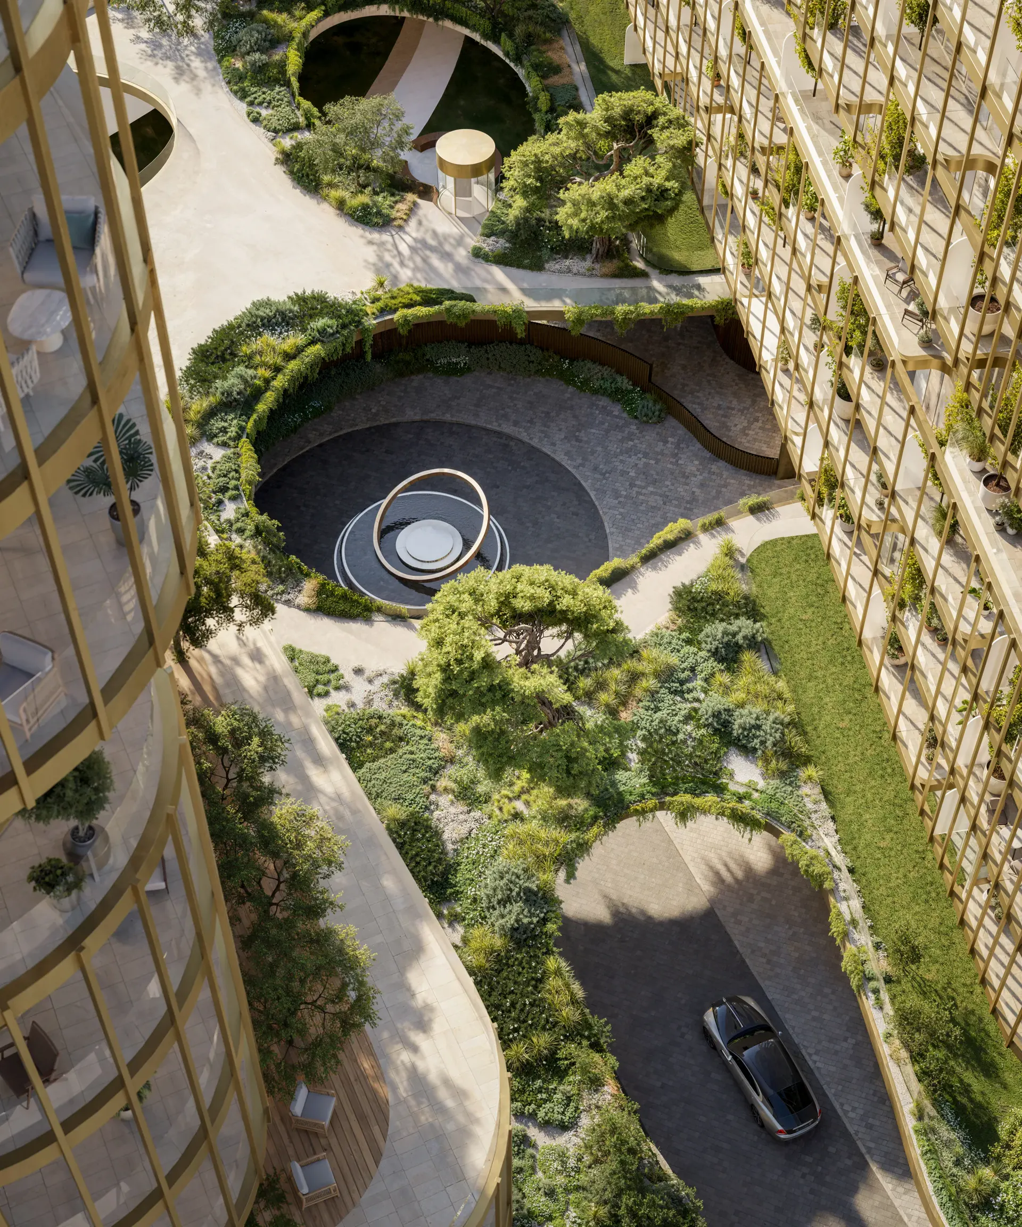
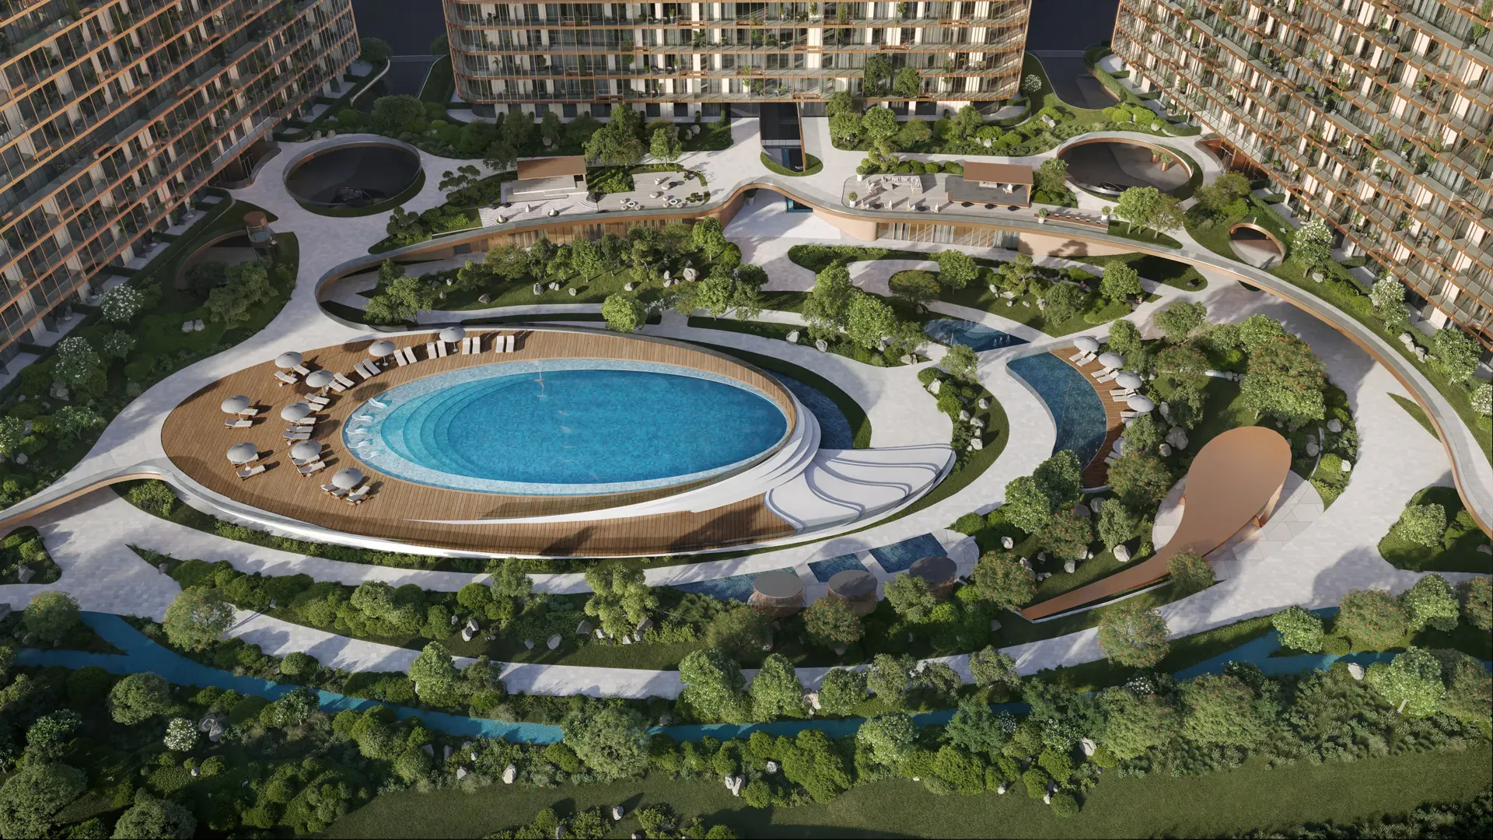
The three towers are joined by a shared landscaped space of gardens, green courtyards, lounging areas and water features, creating a calm, ordered setting across the whole complex.
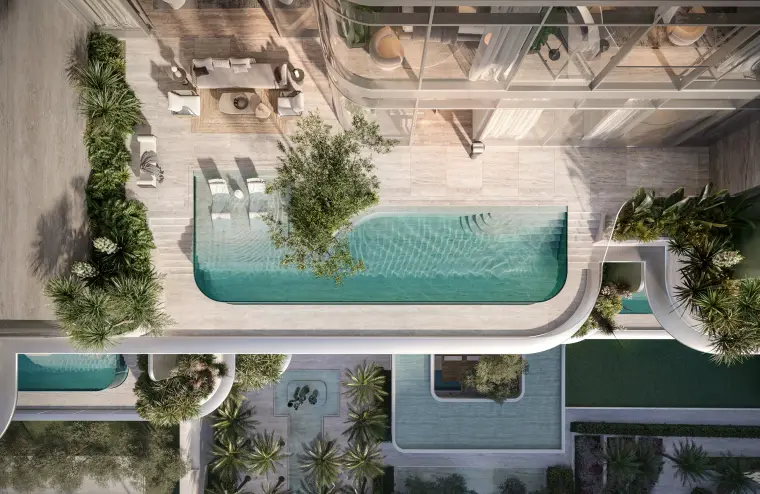
The project comprises 686 residences in varied layouts, from 1, 2 and 3-bedroom apartments to a limited number of larger 3 and 4-bedroom duplexes and simplexes. Selected properties on the upper floors offer larger areas and generous terraces that make full use of the development’s waterfront setting.
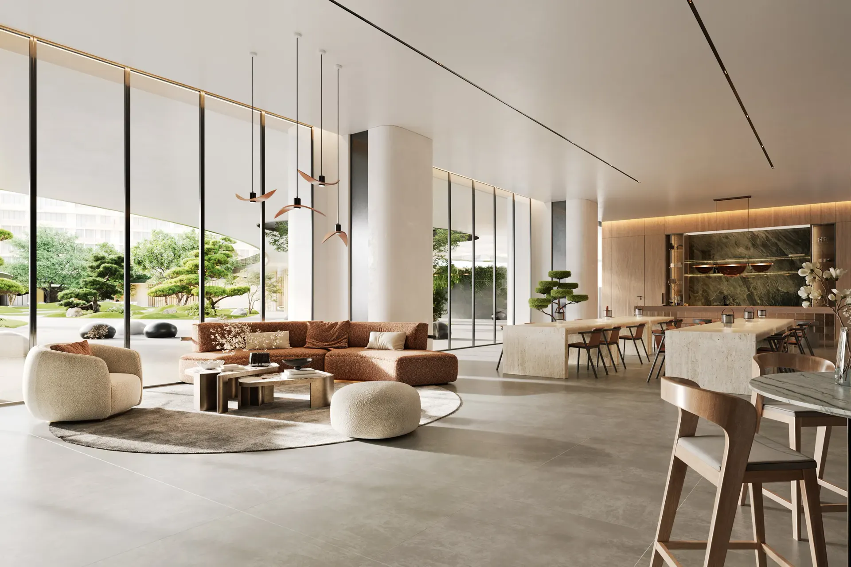
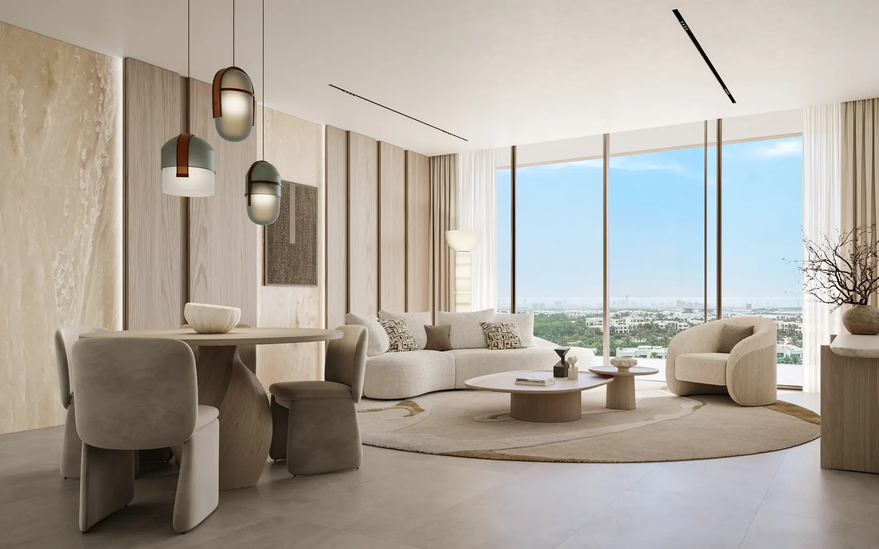
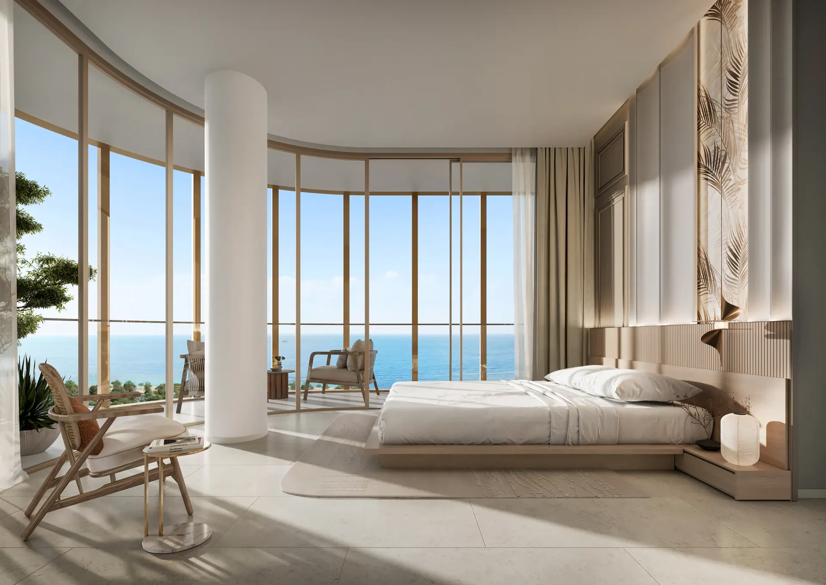
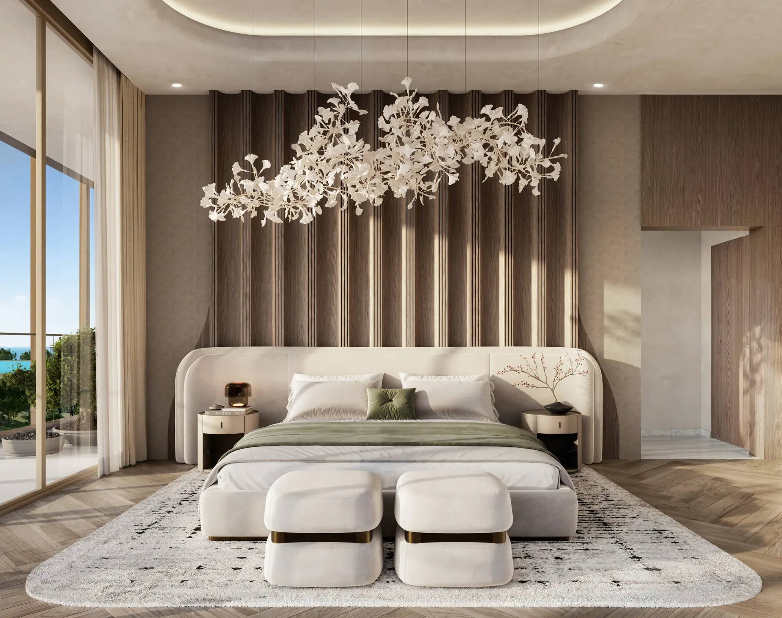
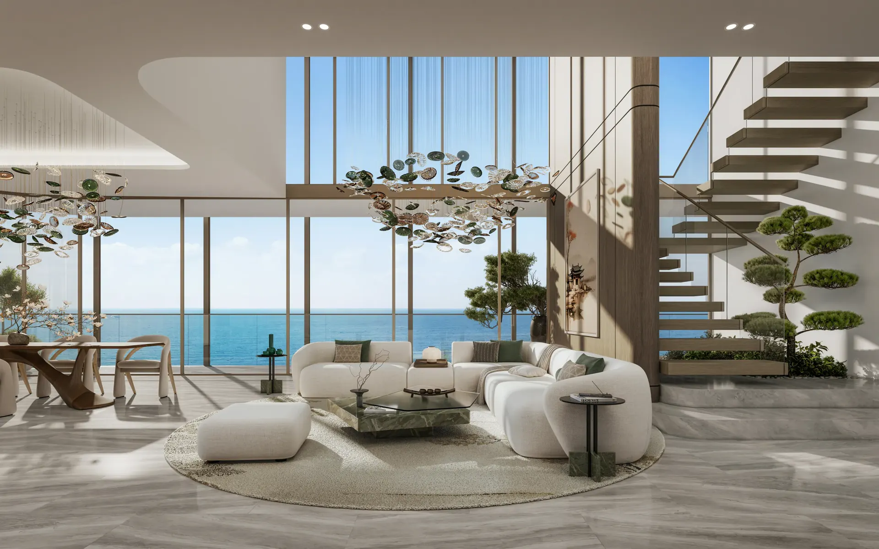
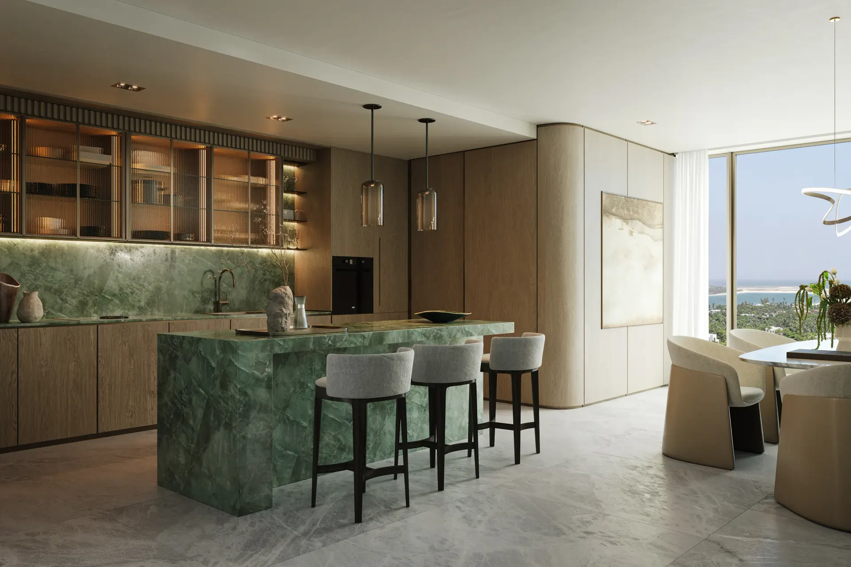
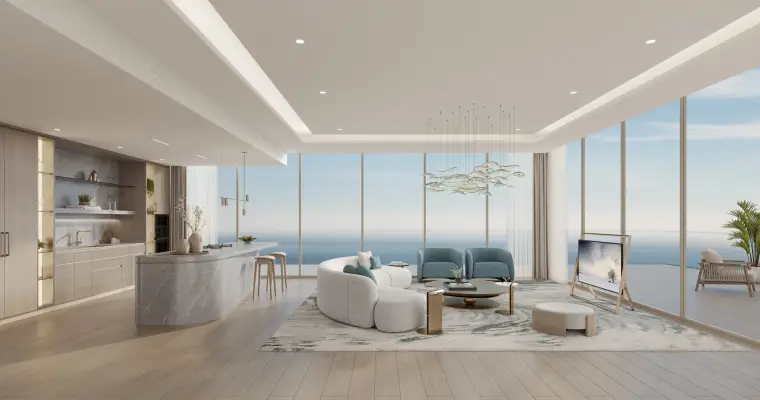
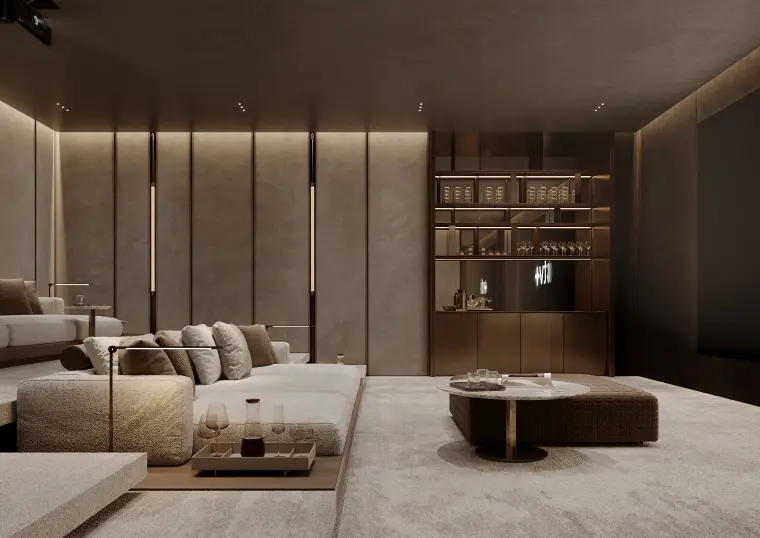
HADO’s interiors are built on natural materials, a muted colour palette and a contemporary reading of Japanese minimalism. Considered functional layouts, large glazing and ceiling heights of around 3.2 m underline the spacious character of the residences and bring in a great deal of natural light.
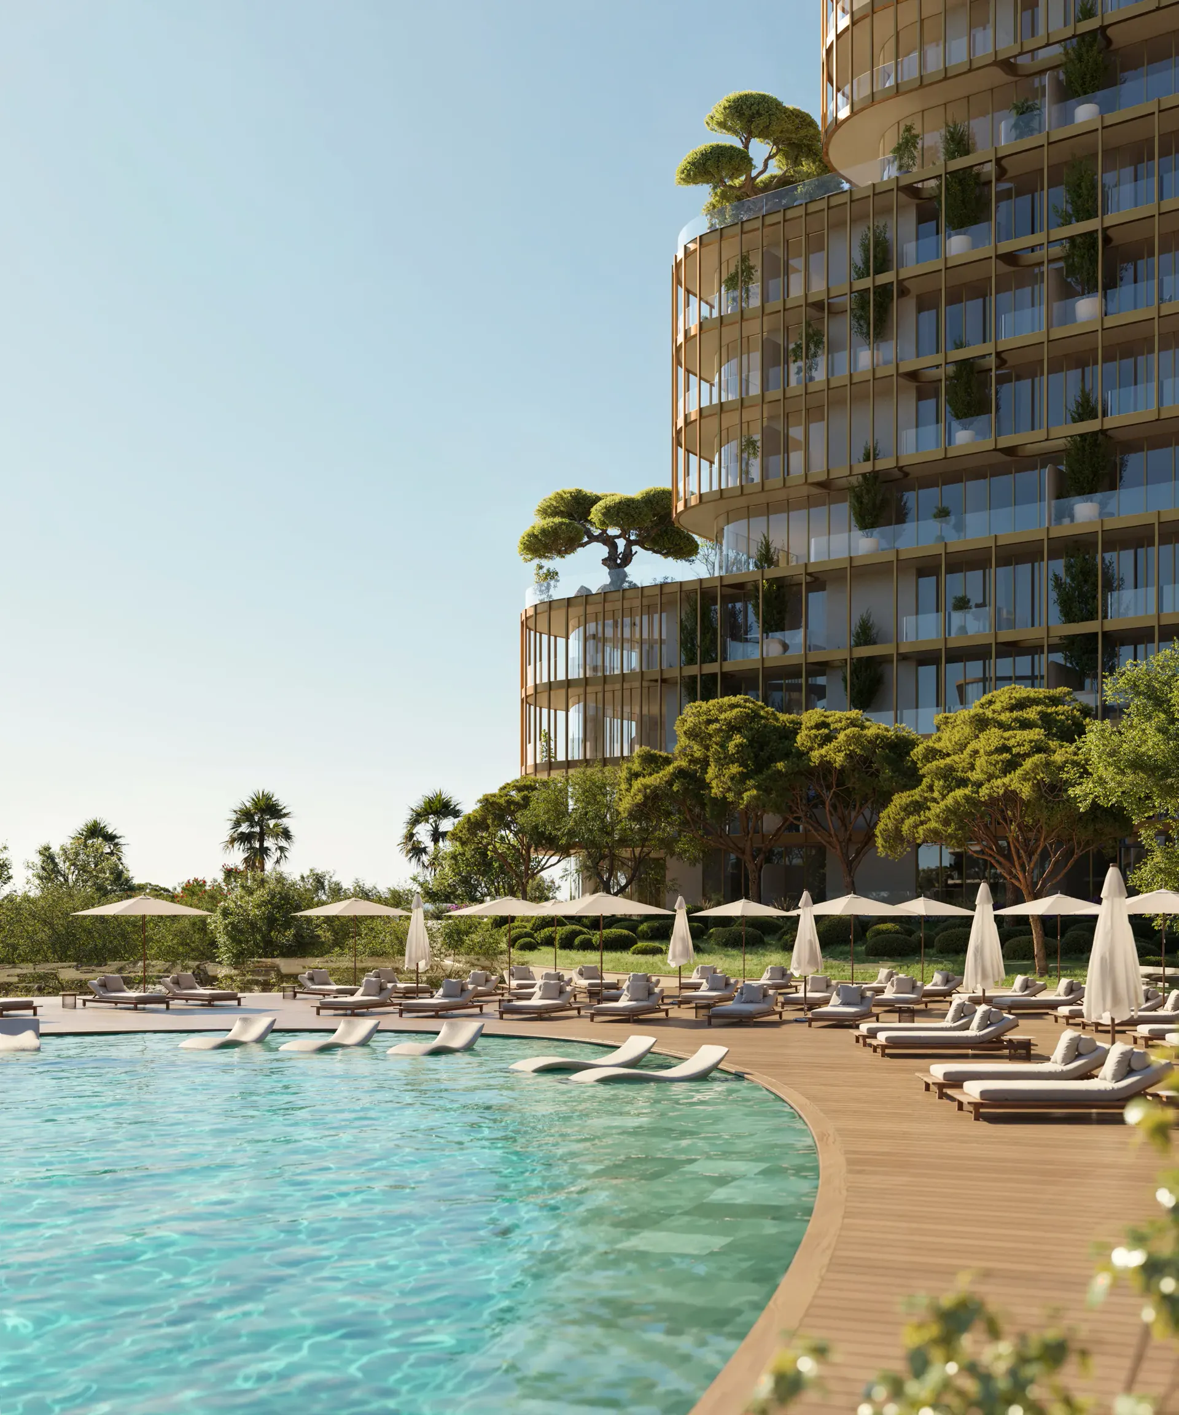
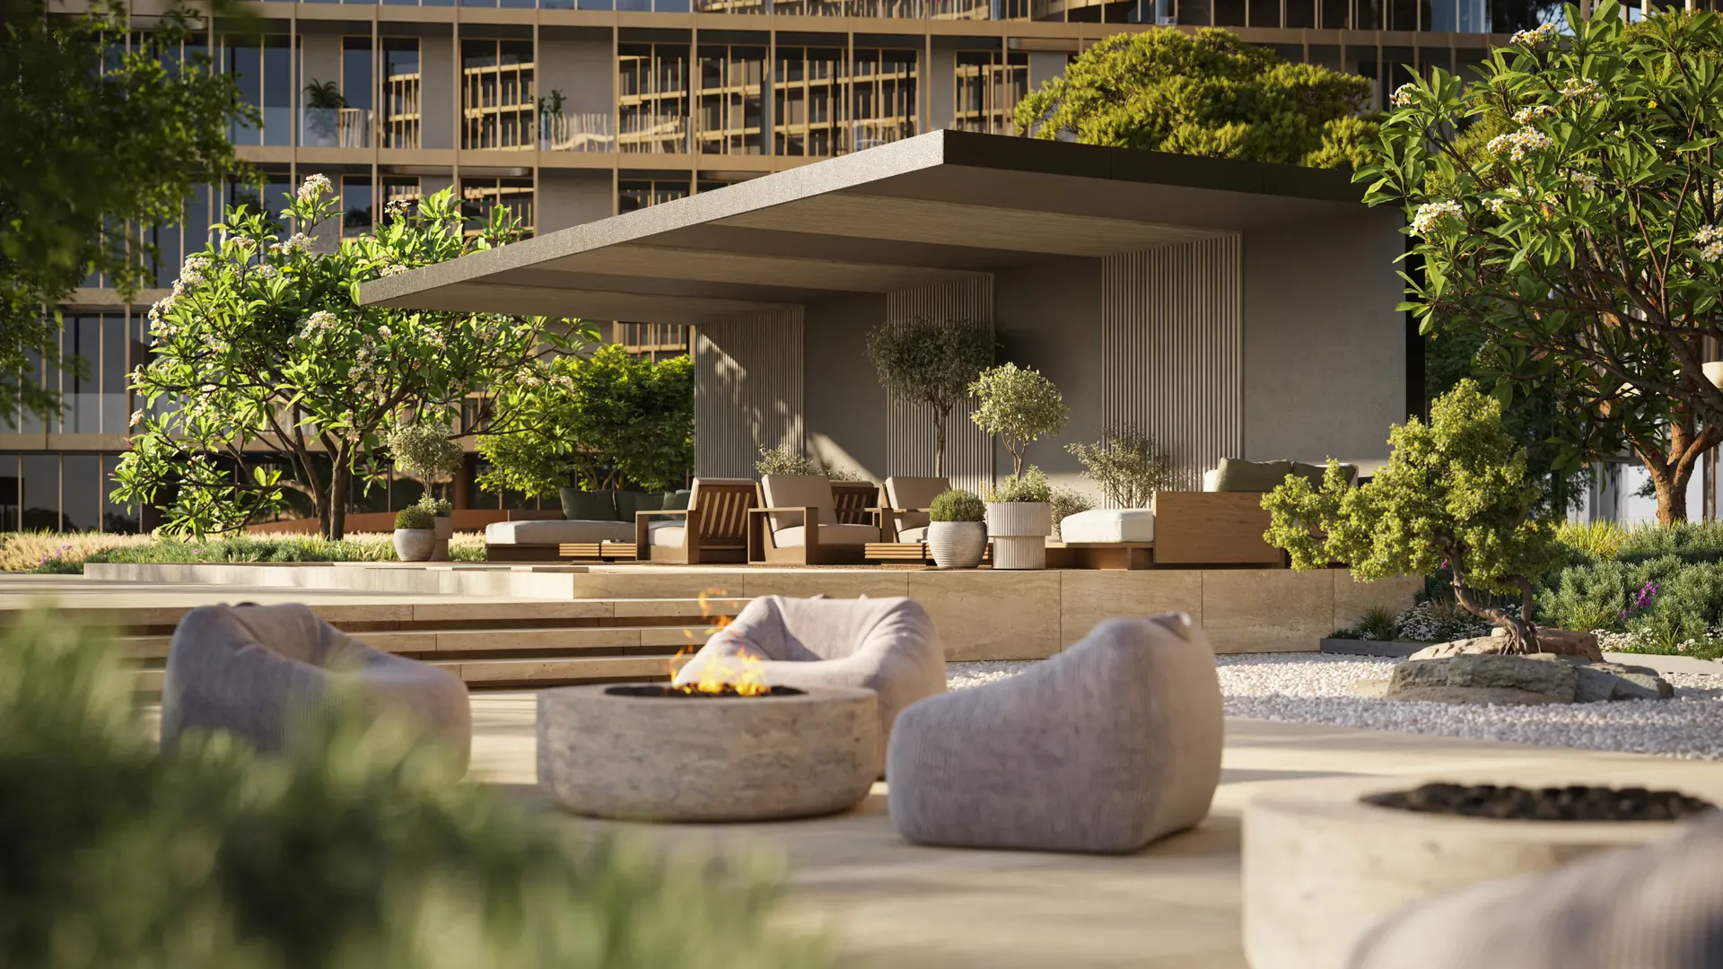
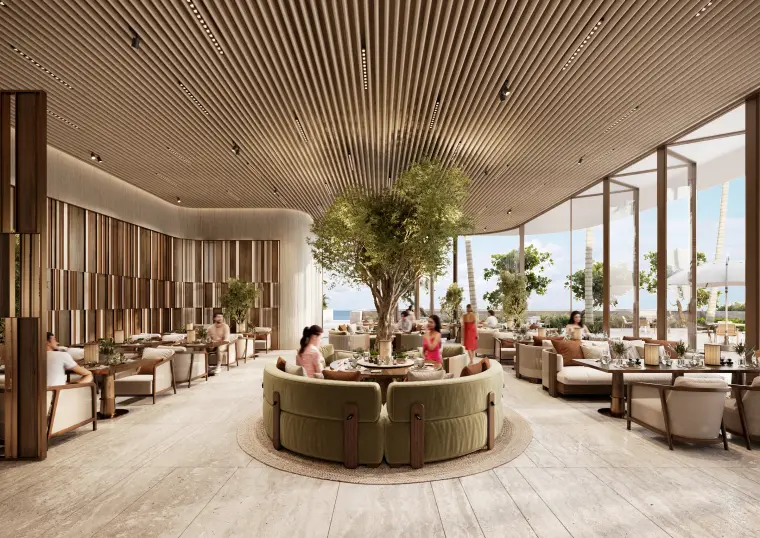
One of the key elements of the project is its extensive resort-standard infrastructure. Residents will have at their disposal, among others, a pool with a pool deck, terraced gardens, cabanas, a Zen Lounge, a fitness studio, a wellness spa, a yoga studio, a Kids Club, a Chef’s Kitchen, a Cigar Lounge and multi-purpose spaces. This is completed by carefully designed common areas and boutique retail units, thanks to which daily life can be centred within the complex.
A significant strength of HADO is the way it combines the calm, waterfront character of its location with convenient access to key parts of Dubai. Dubai International Airport is around a 19-minute drive from the development, DIFC around 25 minutes, Downtown Dubai around 26 minutes and Business Bay around 33 minutes.
From an investment perspective, HADO stands out above all for its waterfront location, the development of the Siora masterplan, the limited count of 686 residences, extensive amenities and a coherent, recognisable architectural concept. The project may suit both clients looking for a property for their own use or as a second home, and investors interested in the premium property segment on the growing Dubai Islands.
Financing
Payment plan
2 500 000 AED
50/50
The detailed payment schedule is arranged individually, based on the developer’s current offer and the chosen layout. Message me and I’ll send the full plan for this project.
Payments go to a RERA-supervised escrow account. The exact schedule for this residence is arranged individually.
Gallery
Exterior photos · 11
Interior photos · 13
Location
The surrounding area
Return on investment
Numbers, not promises
4–5.6%
Gross rental yield
+25.1%
Dubai prime 2025 (YoY)
+3%
Prime forecast 2026
The ultra-prime and branded segment: lower yield than the mass market (6–7%), traded for capital appreciation and a narrow, exclusive exit market. Data: Knight Frank, Savills (2025/26).
Calculate the return →Past performance does not guarantee future results. Indicative figures, not investment advice.
Golden Visa
A 10-year residency from AED 2M
A property purchase from AED 2M qualifies for a 10-year Golden Visa for the investor and family. Conditions confirmed individually.
Next step
Let’s talk about this residence
Full data, prices, payment plan and unit availability — directly.
Prices and data are indicative (as of 2026) and do not constitute a legal offer. Handover dates are provided by the developer and subject to confirmation. Peak Residences works with developers registered with RERA.