Beyond
Arancia Yards
A word from me
„272 residences and the first phase of an entirely new BEYOND masterplan. To my mind this is exactly the moment to start looking at the project.”
Olga · Founder · Peak Residences
Project film
See it in motion
About the residence
New architecture by the water
Beyond · City of Arabia · Off-plan
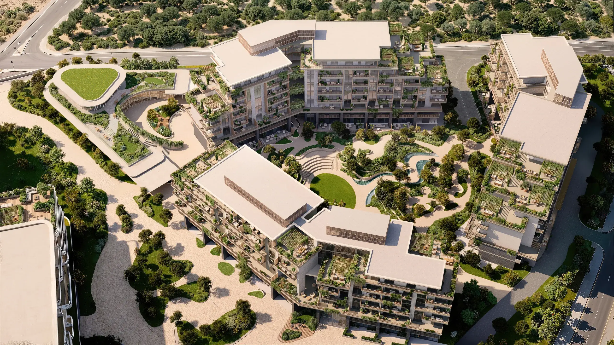
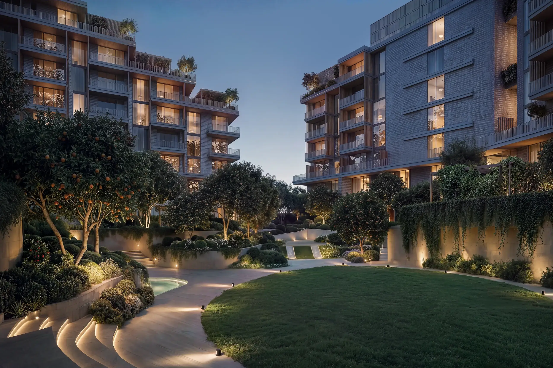
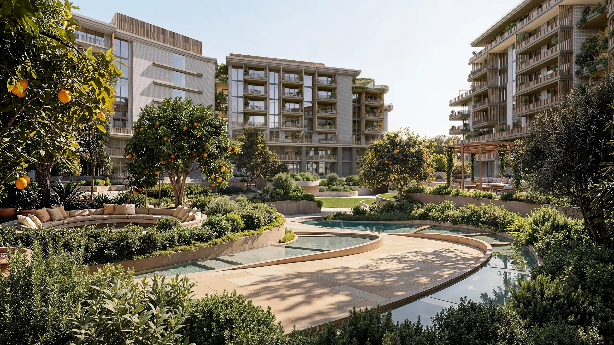
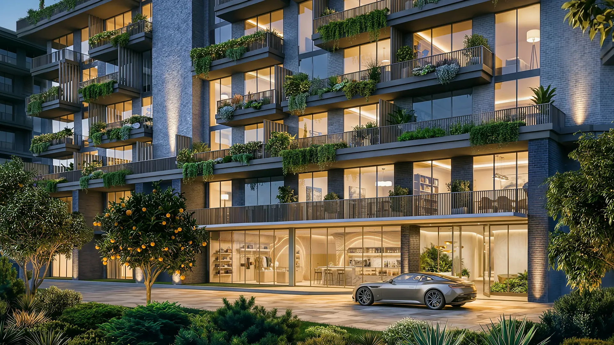
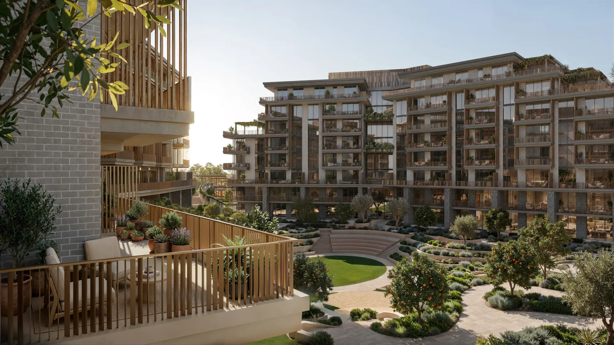
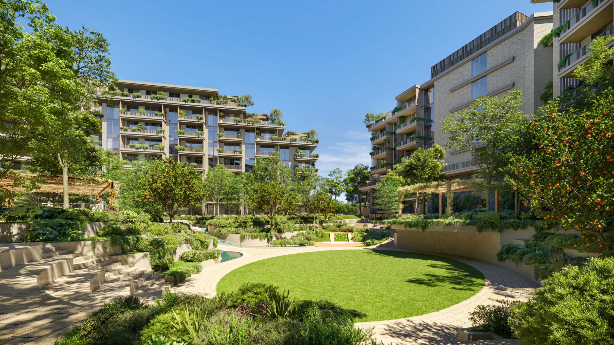
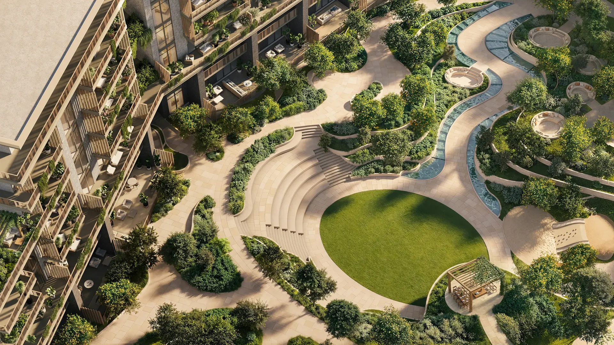
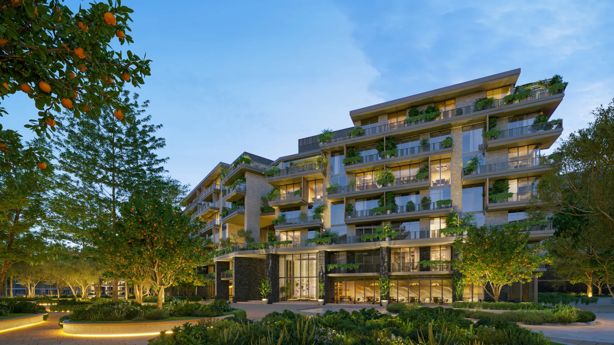
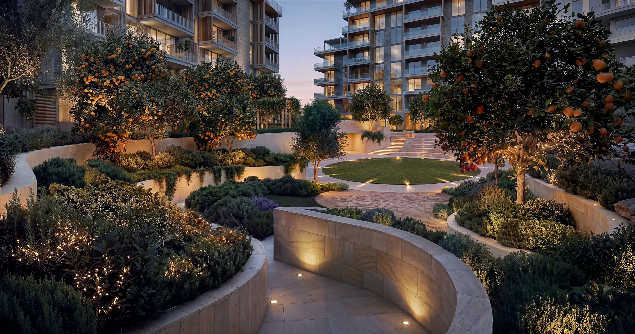
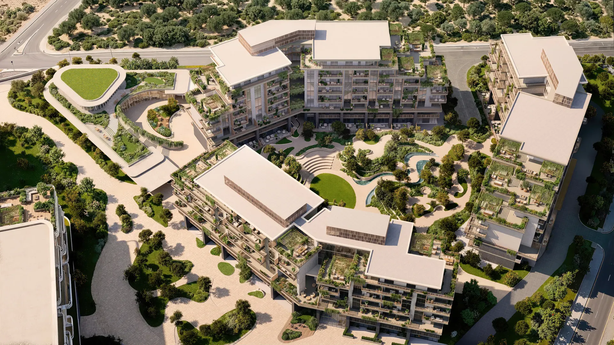
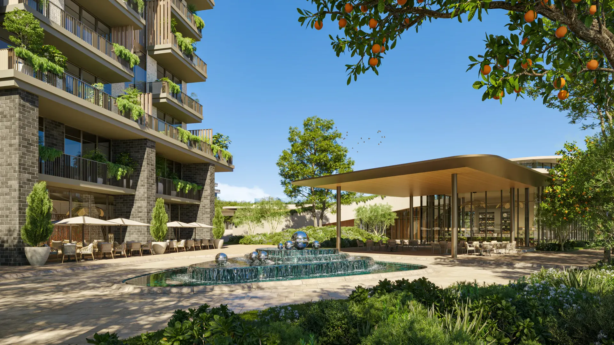
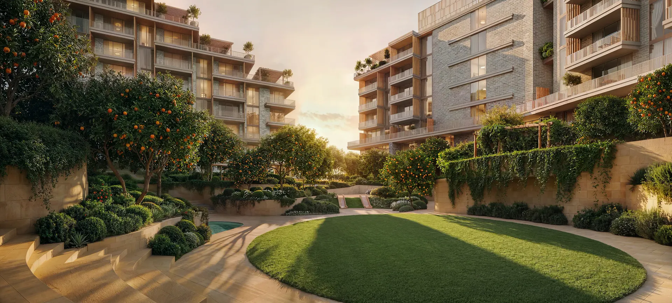
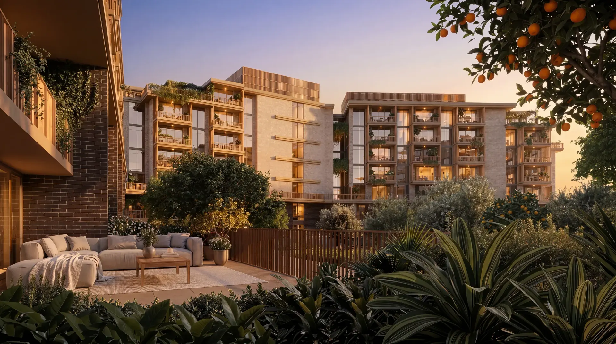
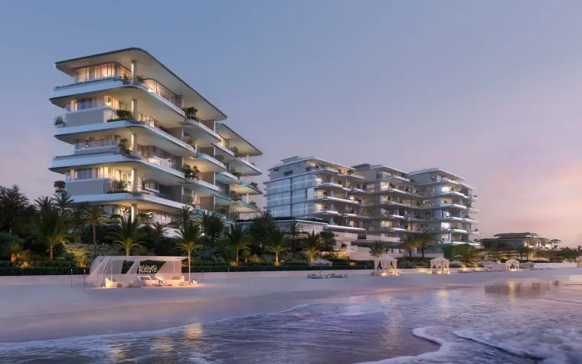
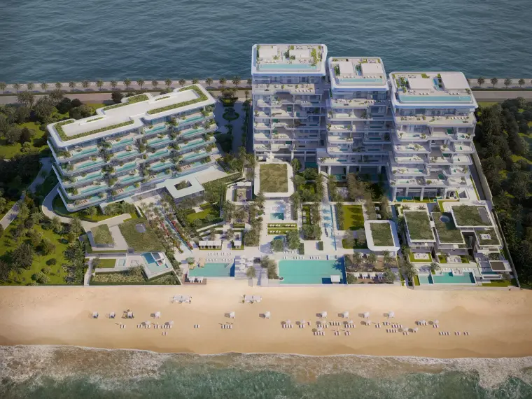
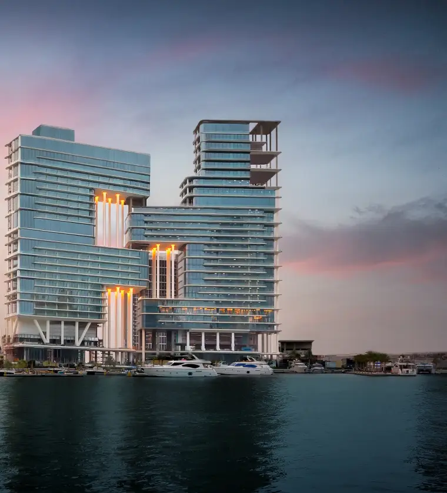
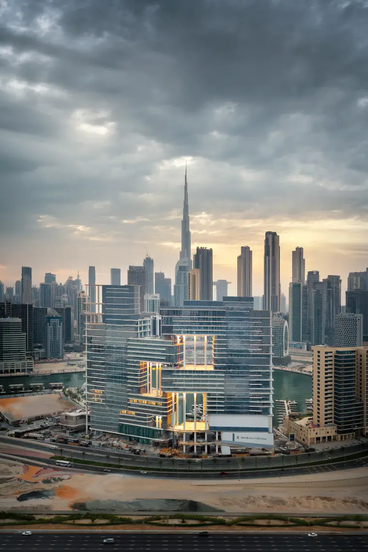
The first phase of The Yards masterplan, where over 70 percent of the ground is green. 272 apartments around a lagoon pool and amphitheatre, themed on an orange grove.
WhatsApp: ask about Arancia Yards →Specification
- Developer
- Beyond
- Location
- City of Arabia
- Type
- Apartments
- Units
- 272 residences
- Layout
- 1–3 BR
- Height
- 3 low-rise residential buildings
- Status
- Off-plan
- Handover
- Q2 2029
- Payment plan
- 50/50
- Price
- from 1 000 000 AED
- Position
- City of Arabia in Dubailand, within the green The Yards masterplan, with convenient access to Downtown Dubai and the key parts of the city
- Handover standard
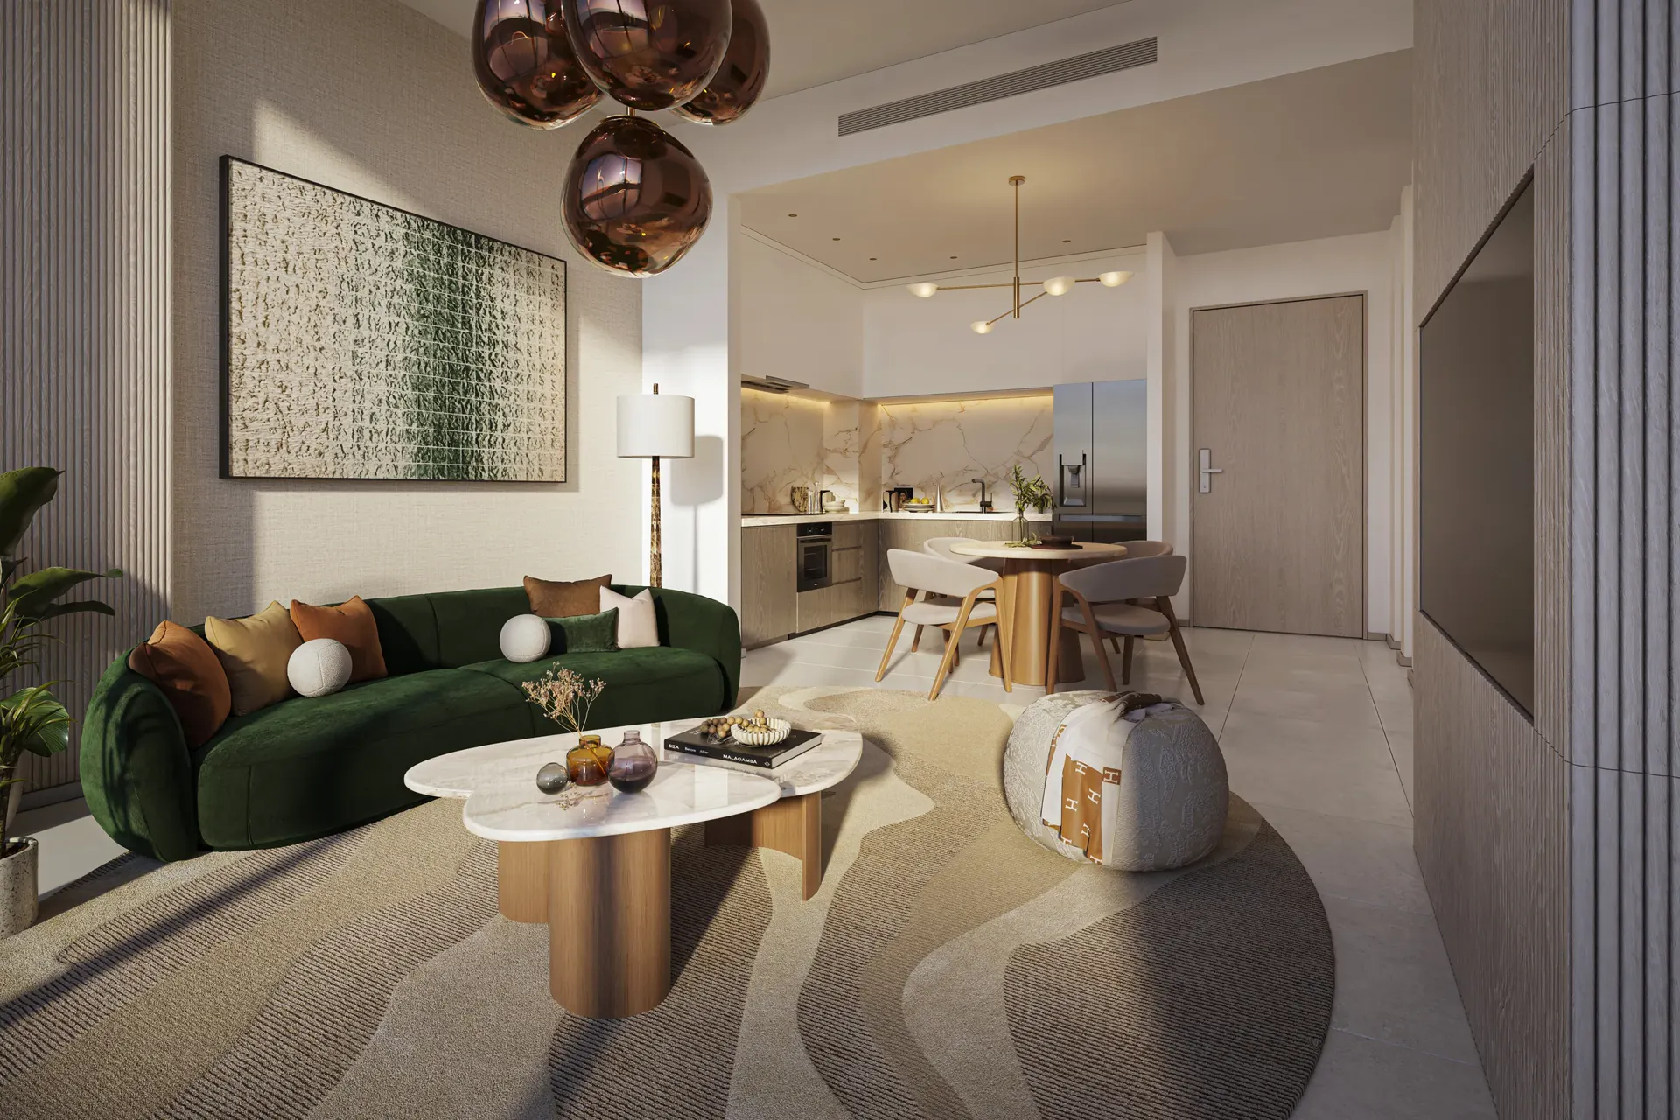
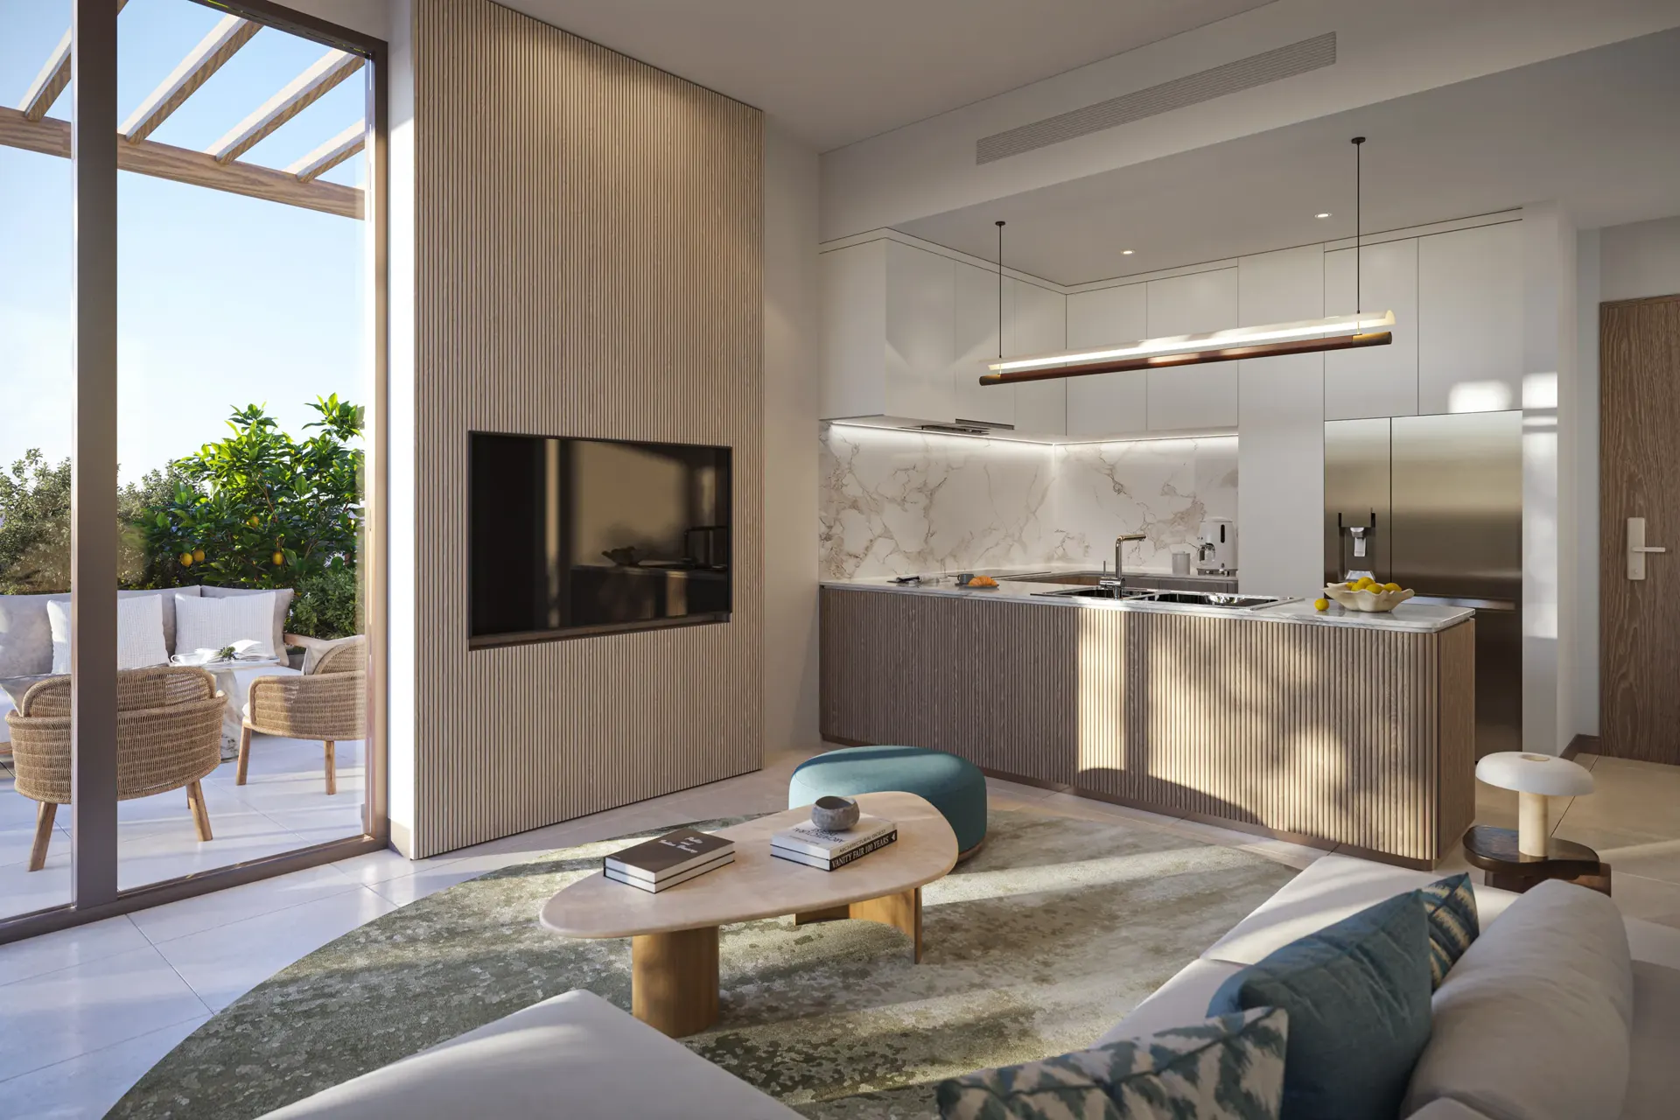
- fully finished, without loose furniture
- Parking
- 1–2 dedicated parking spaces, depending on the residence type
- Amenities
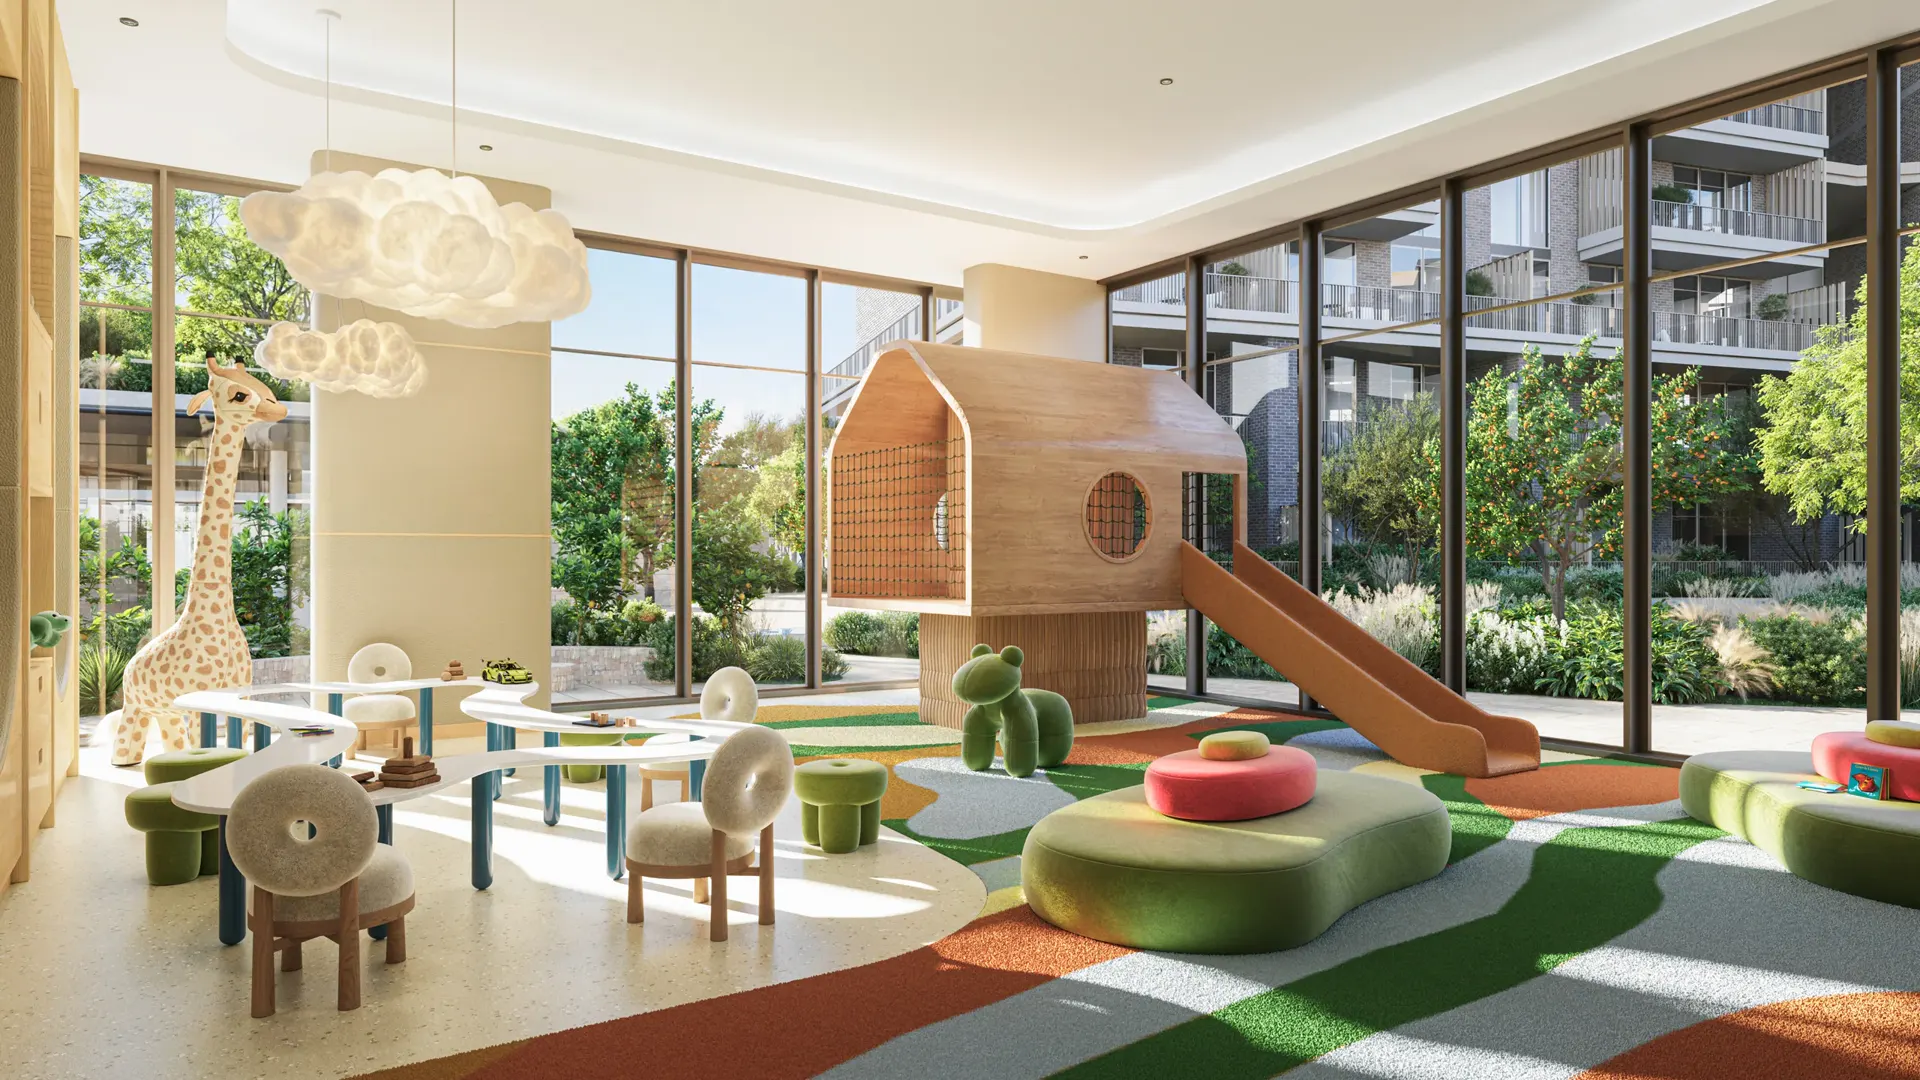
- a pool, multi-purpose lounges, community gardens, an indoor Kids Club and extensive landscaped green areas and lounging spaces
What sets it apart
70% green
Lagoon pool
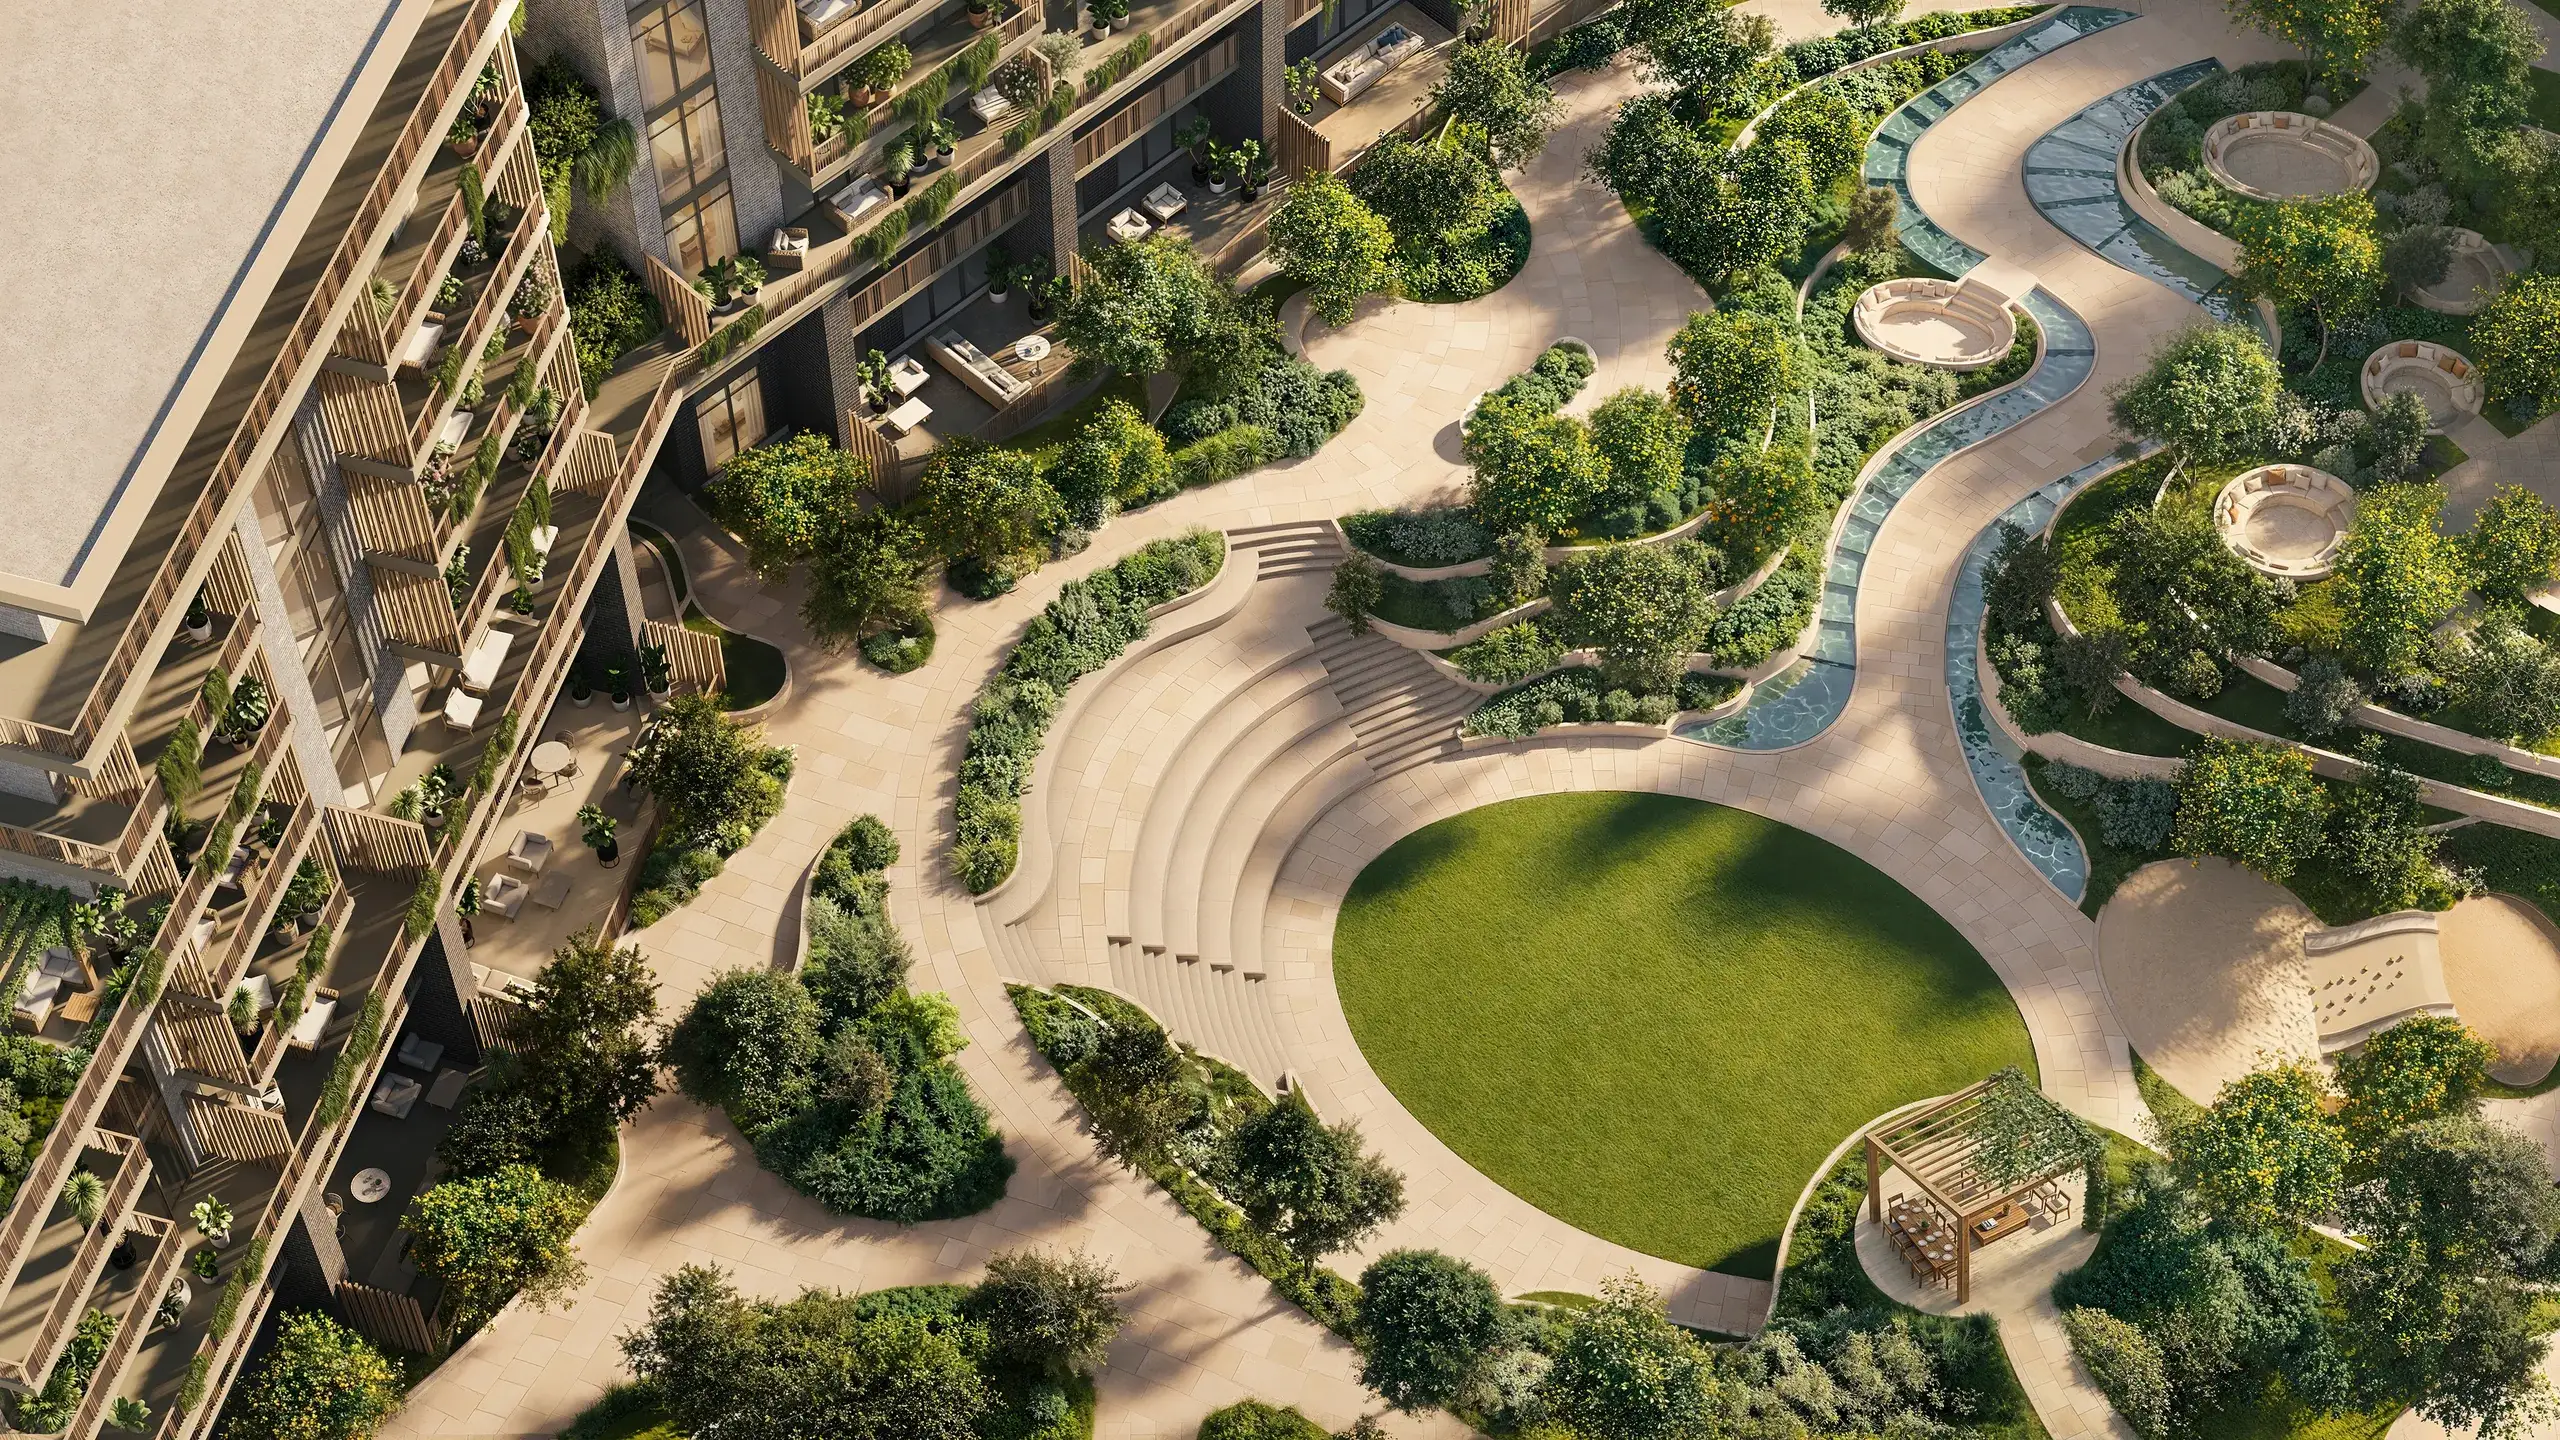
Amphitheatre
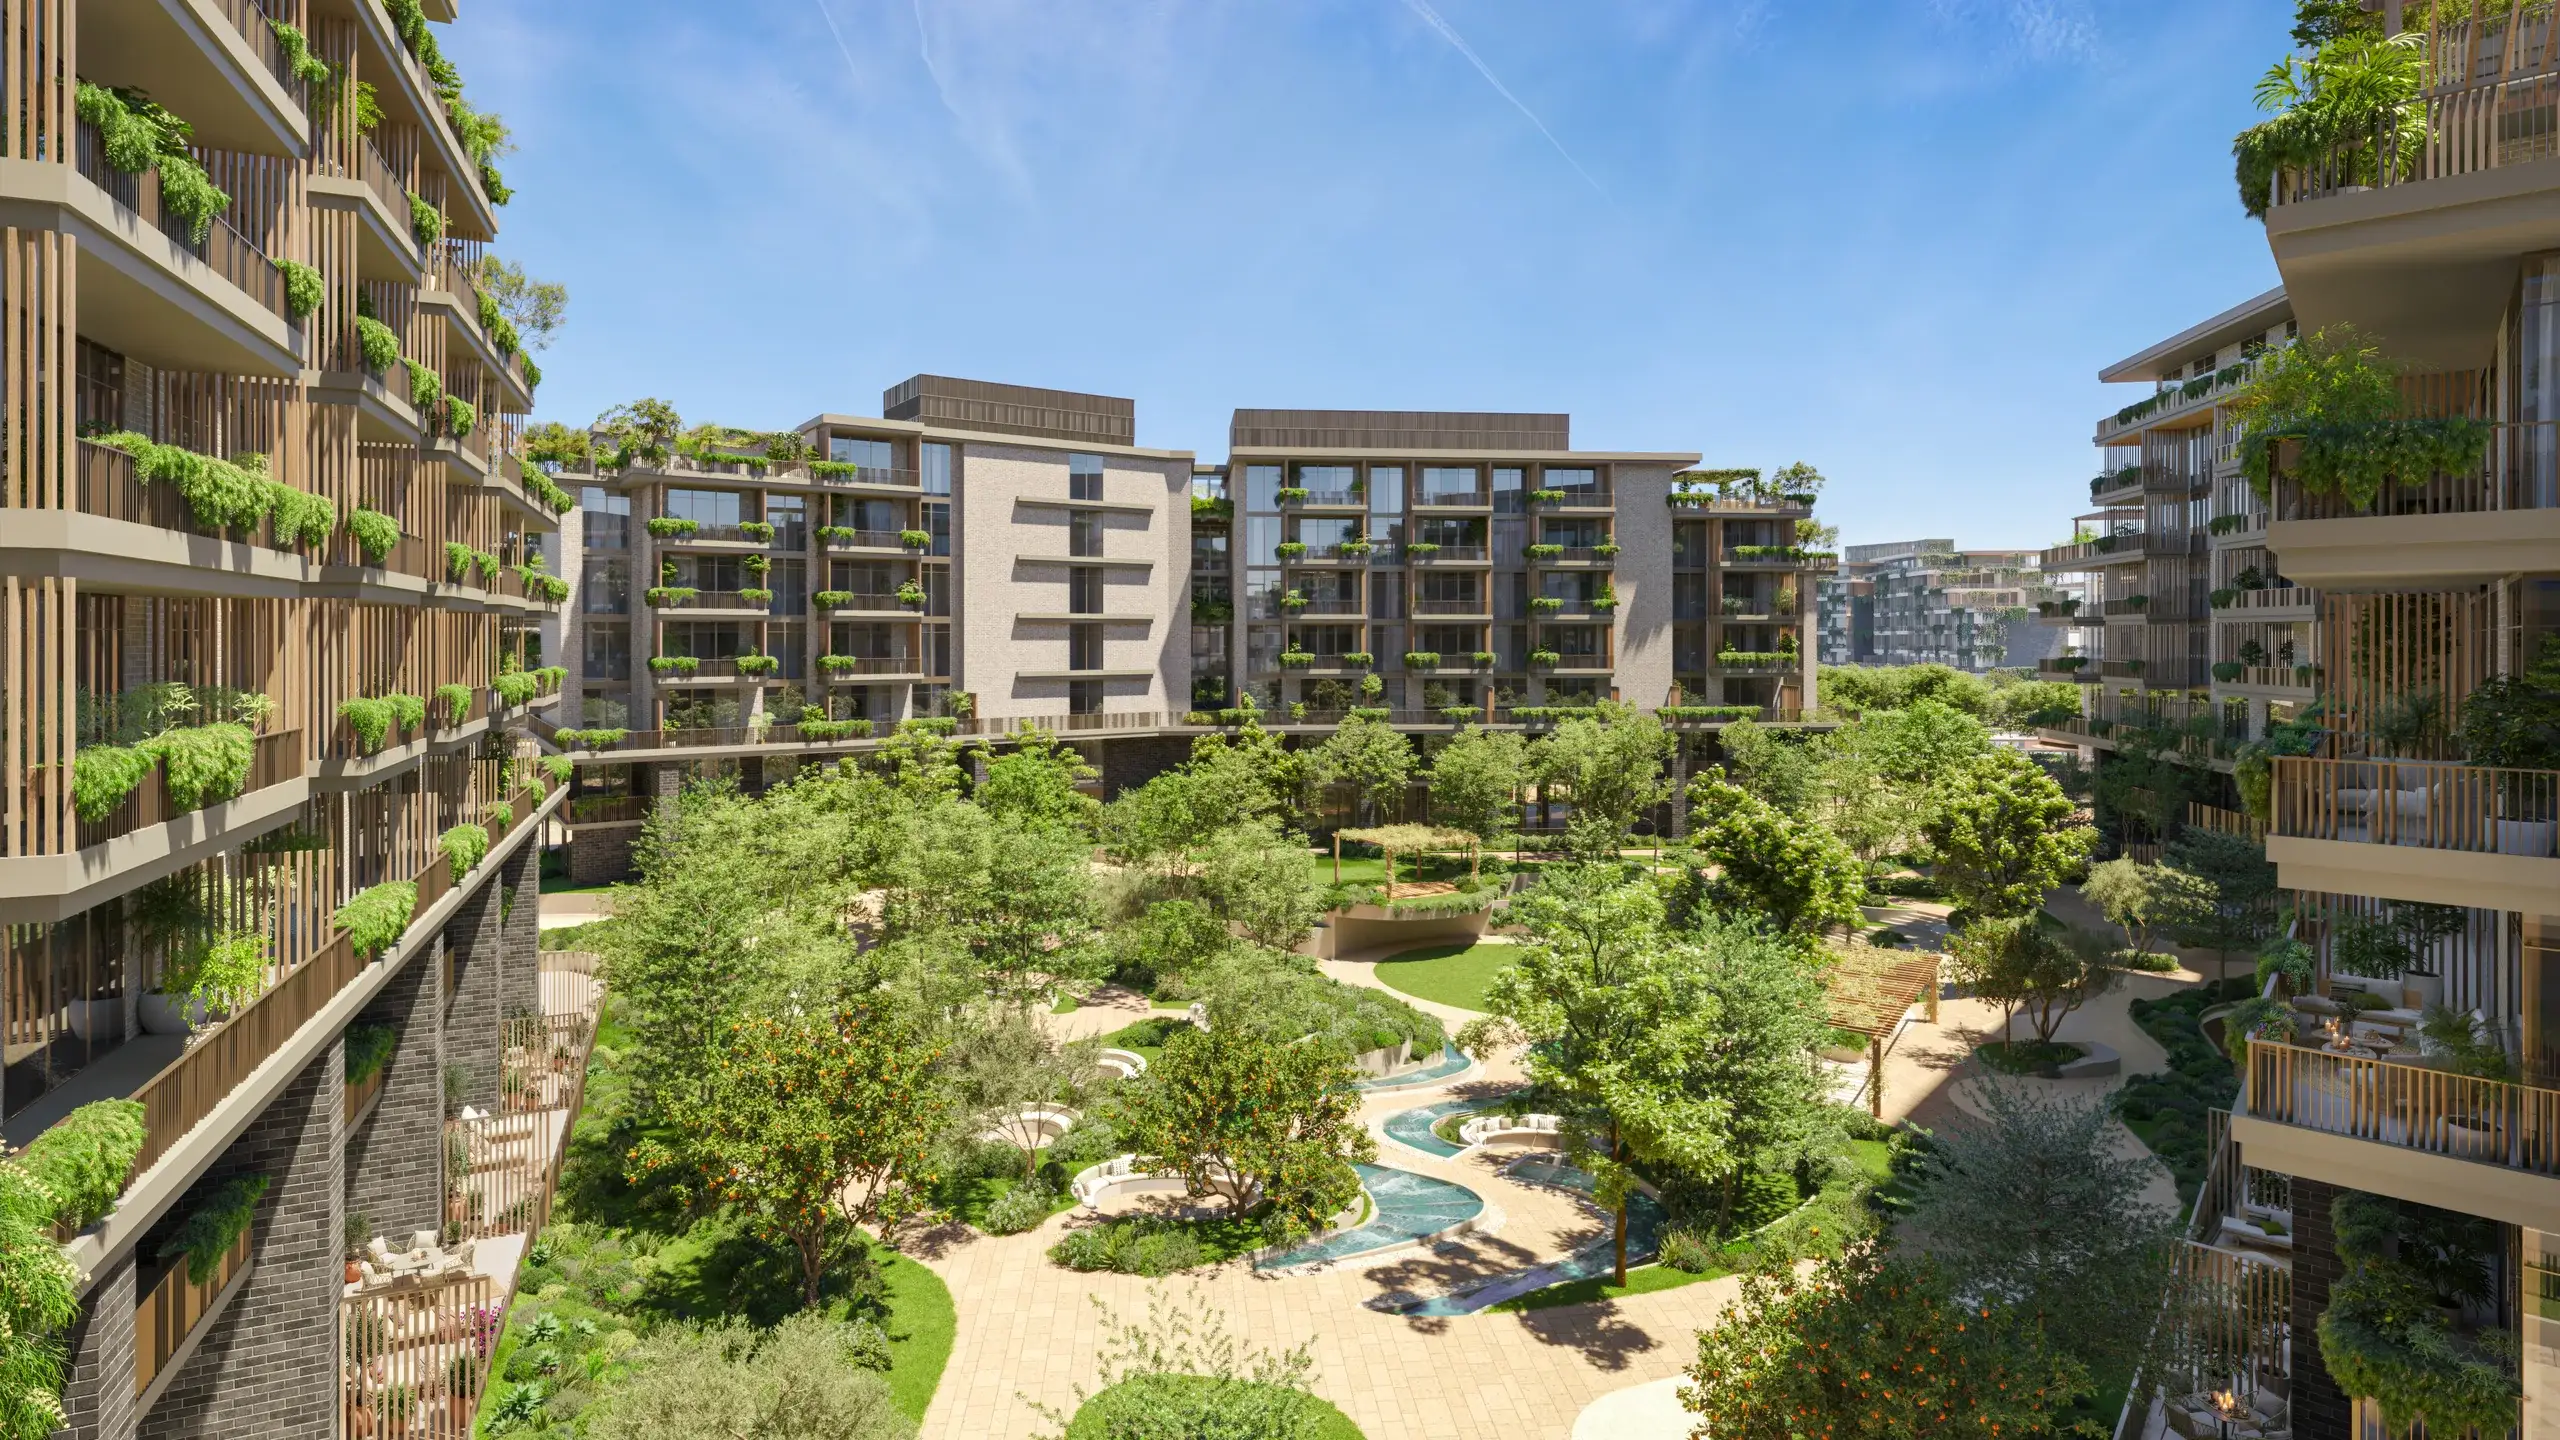
Orange grove
Low-rise
About the project
Project in detail
Arancia Yards by BEYOND is the first residential development delivered within the new The Yards masterplan in City of Arabia in Dubai. The project opens the growth of a comprehensively planned district of around 165,000 m², in which over 70% of the land is given to open space. The concept rests on combining low-rise buildings, greenery, recreational infrastructure and the functions needed for daily life, creating an alternative to the dense high-rise development typical of many parts of Dubai.
The Yards is designed as an integrated mixed-use community covering not only residences but also retail, dining and educational, health and community infrastructure, including a school, a nursery, a clinic and a mosque. The central element of the masterplan is the Green Spine, a green axis linking buildings, gardens, shared spaces and recreational areas into one coherent ecosystem.
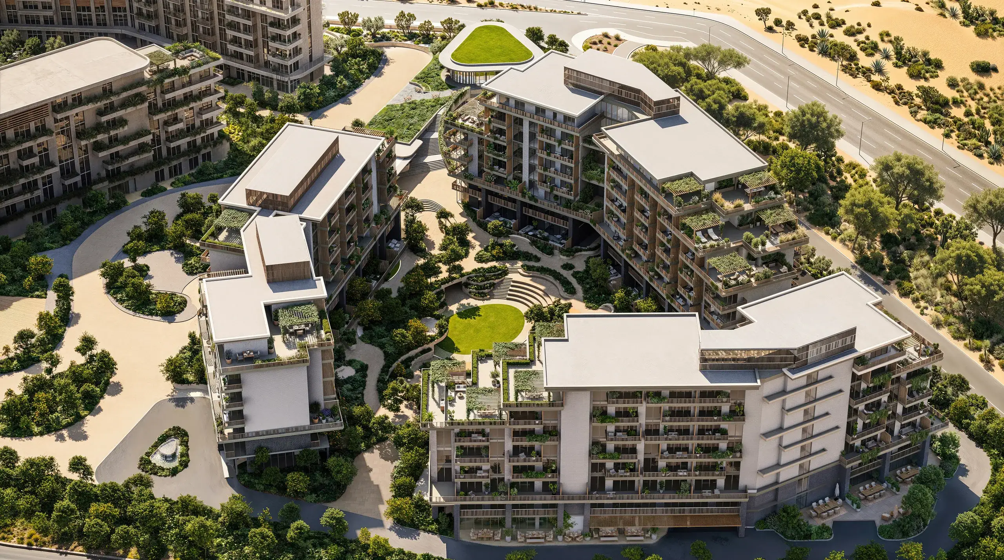
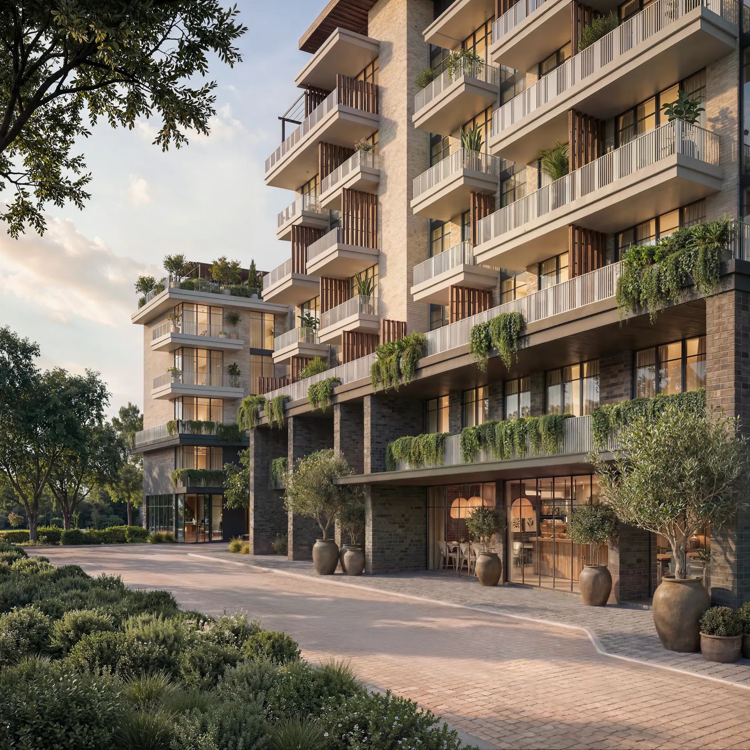
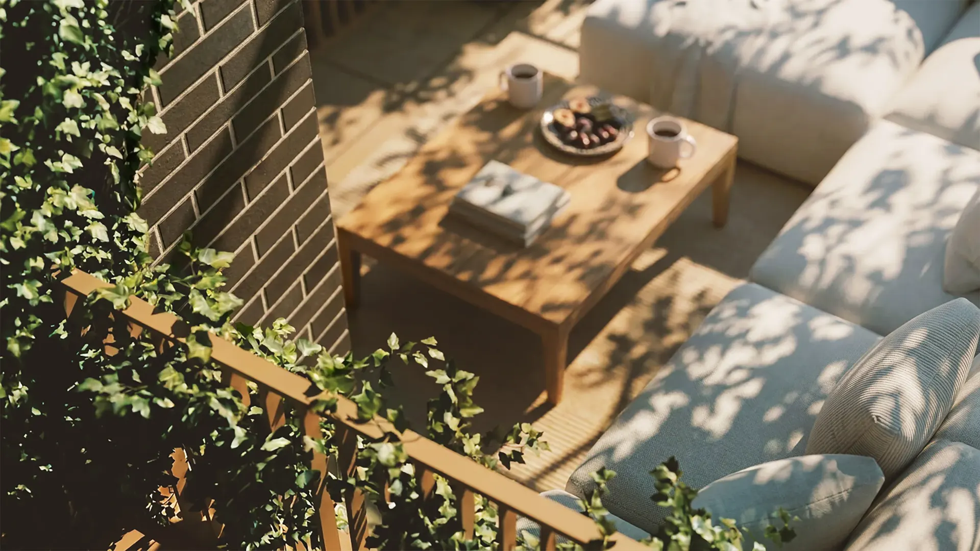
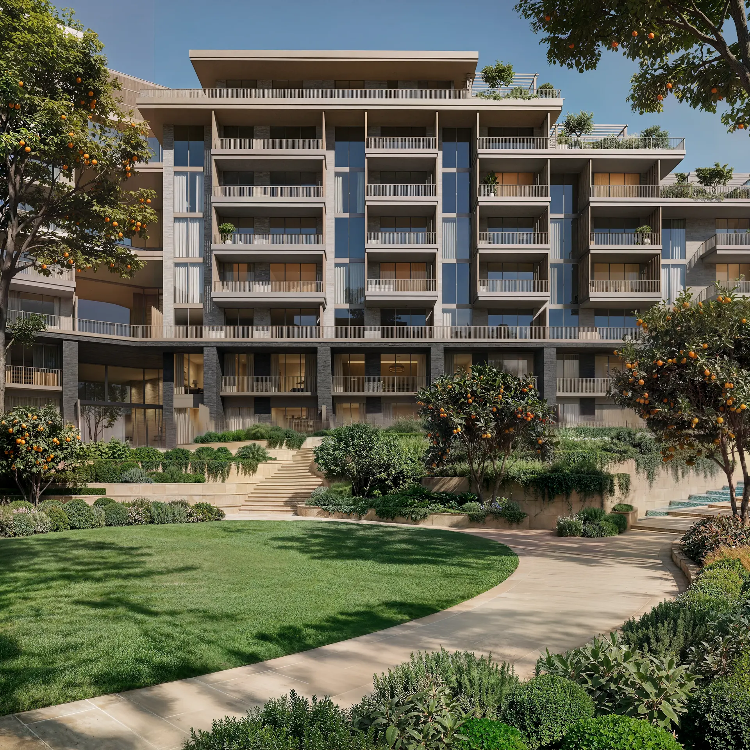
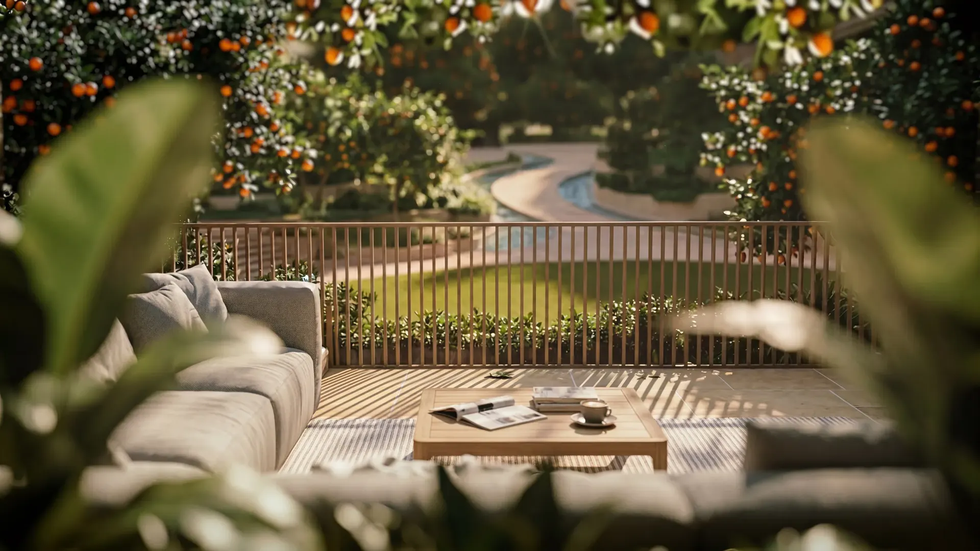
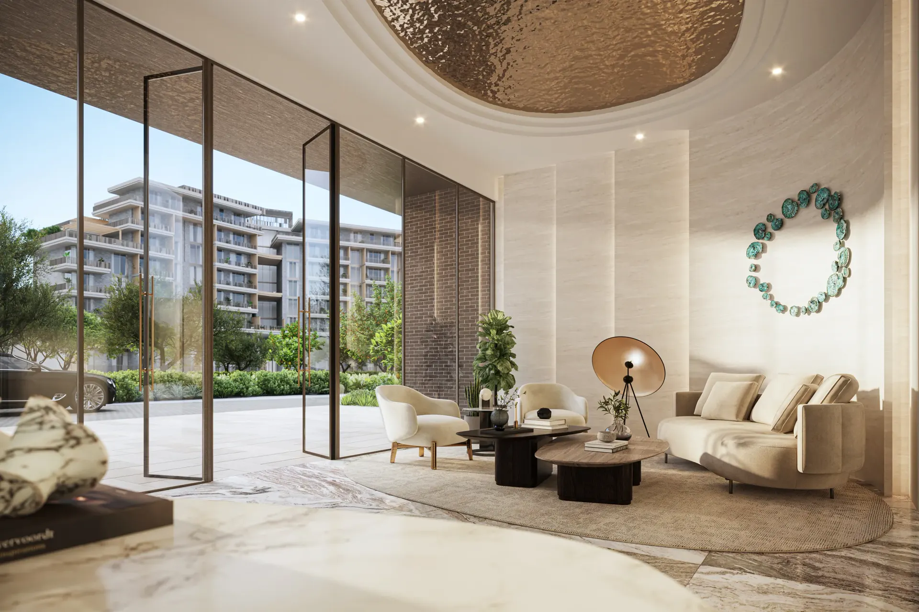
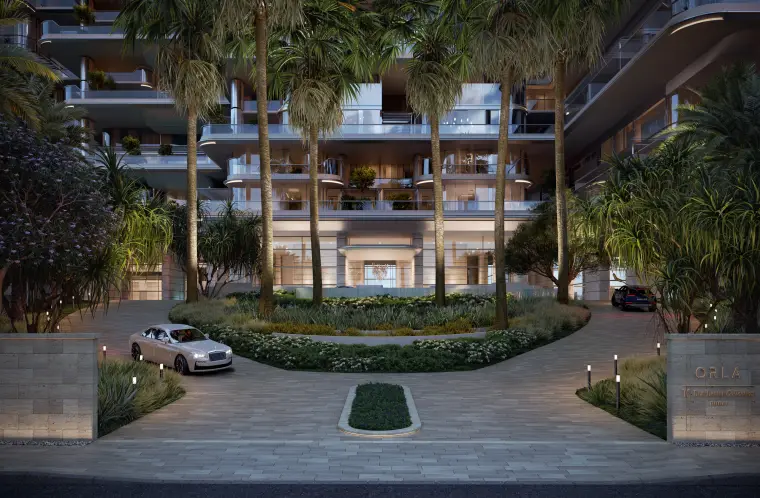
Arancia Yards consists of three intimate low-rise buildings arranged around a central green valley. Between them are shaded walkways, courtyards, gardens and lounging spaces. The architecture draws on the Mediterranean way of life: terraces, trees, natural greenery and open spaces are an integral part of the project rather than merely an addition to the buildings.
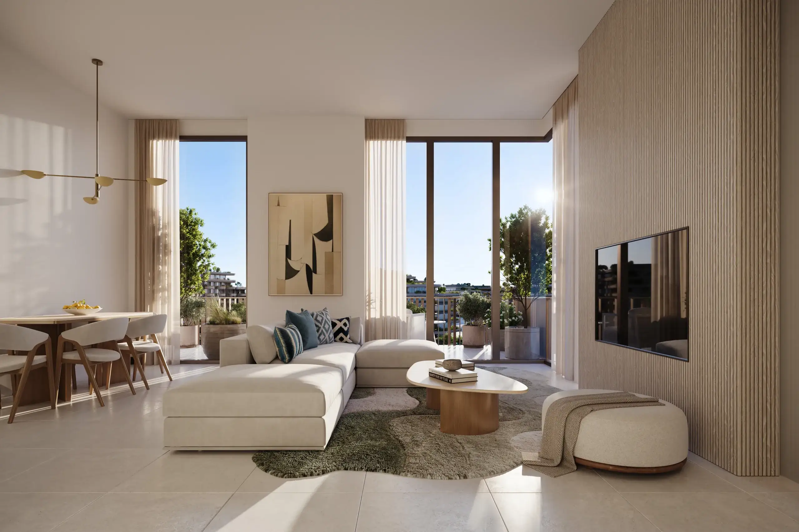
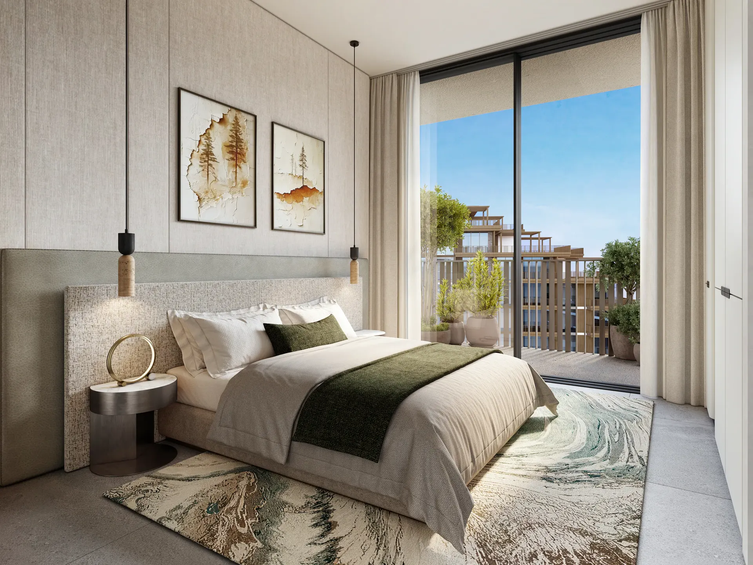
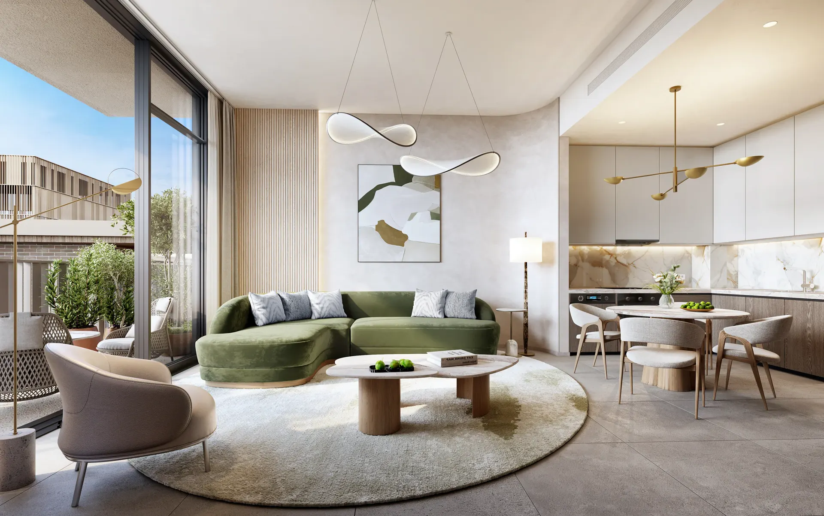
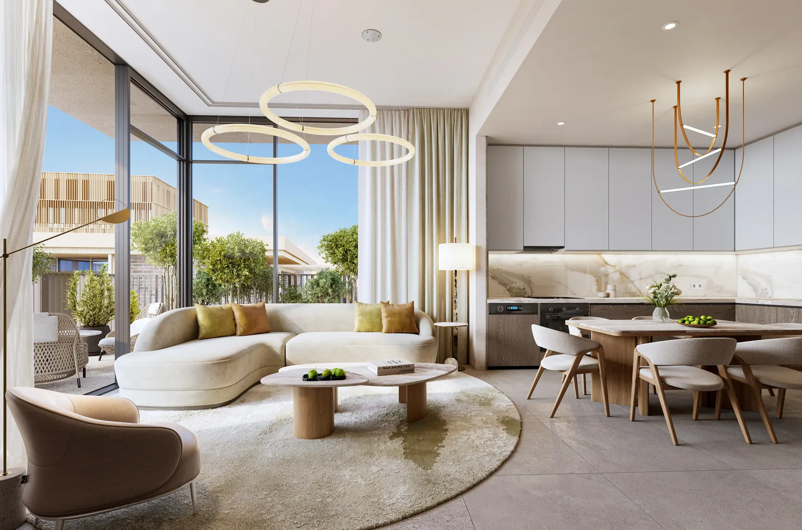
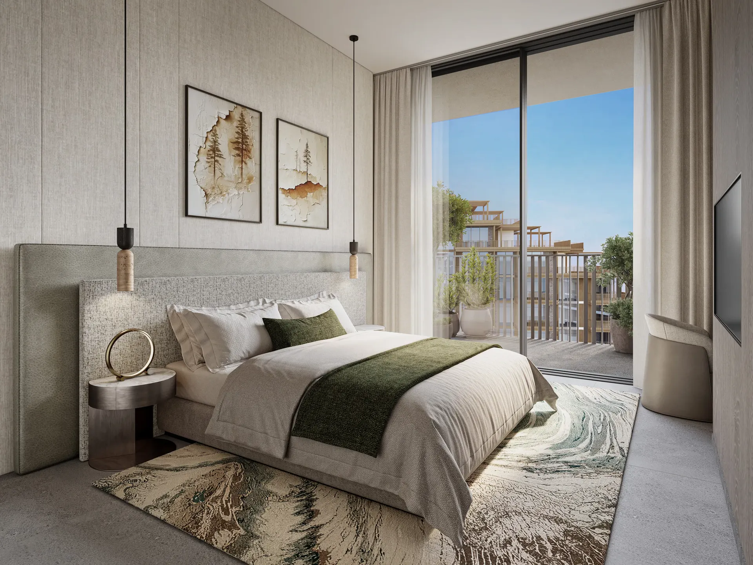
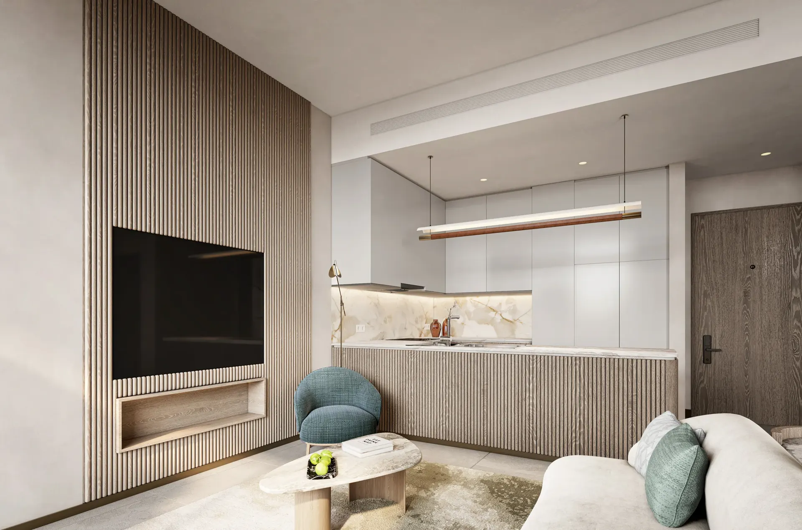
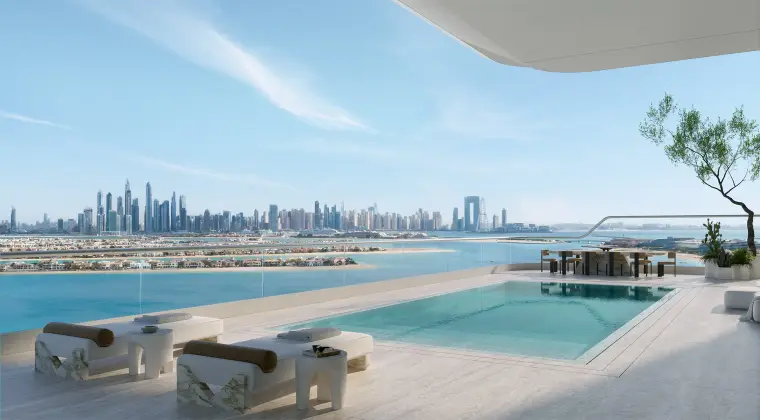
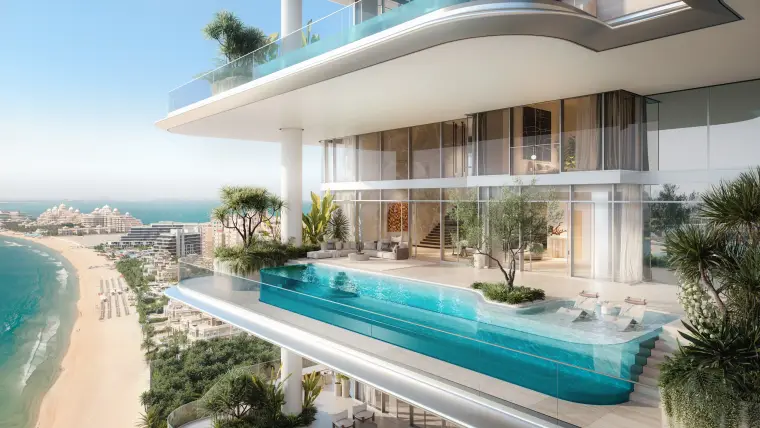
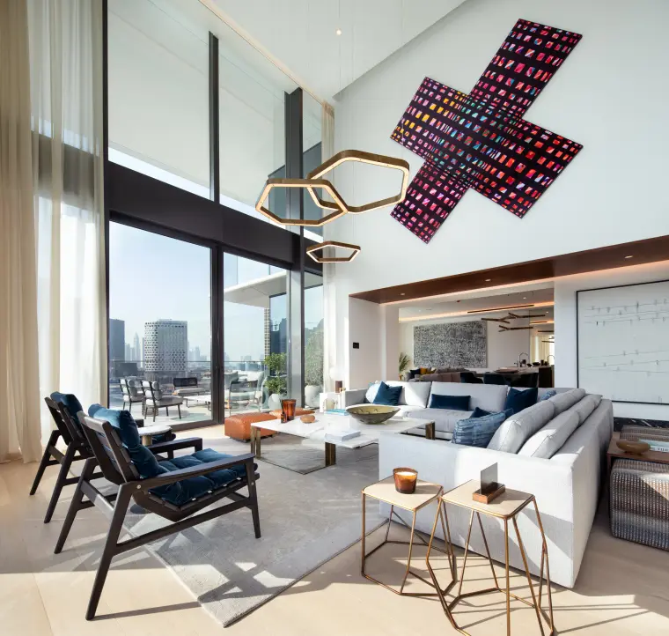
The offer includes 1, 2 and 3-bedroom apartments designed with an emphasis on space, natural light and everyday comfort. Ceilings of 3.1 m, large glazing, private terraces and views over the central greenery underline the spacious character of the interiors. Corner apartments provide wider view exposure, while ground-floor units are connected to shaded outdoor spaces, forming a natural extension of the living area.
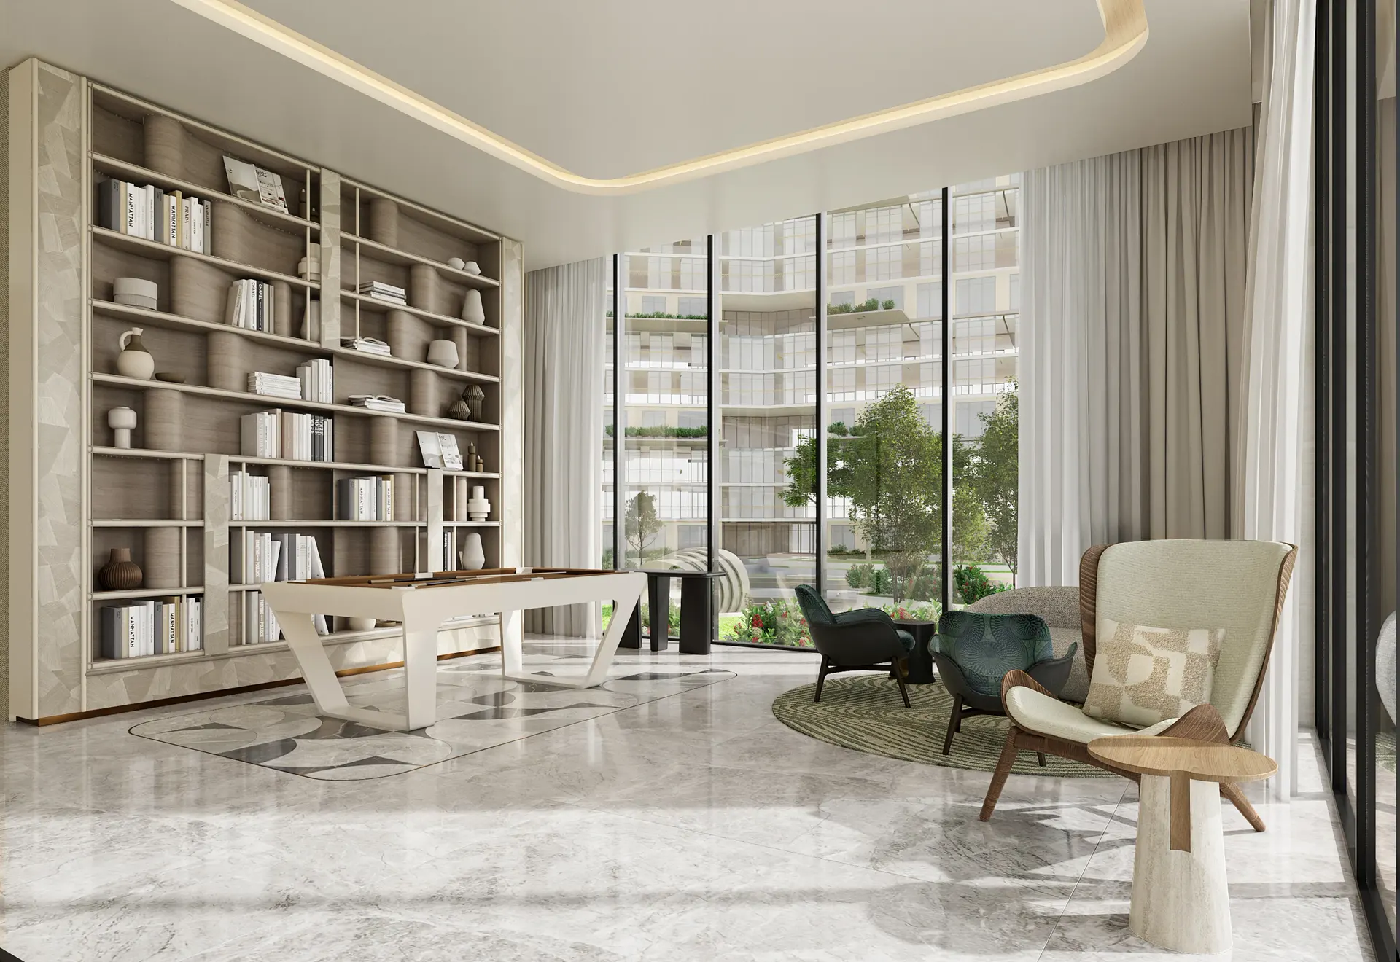
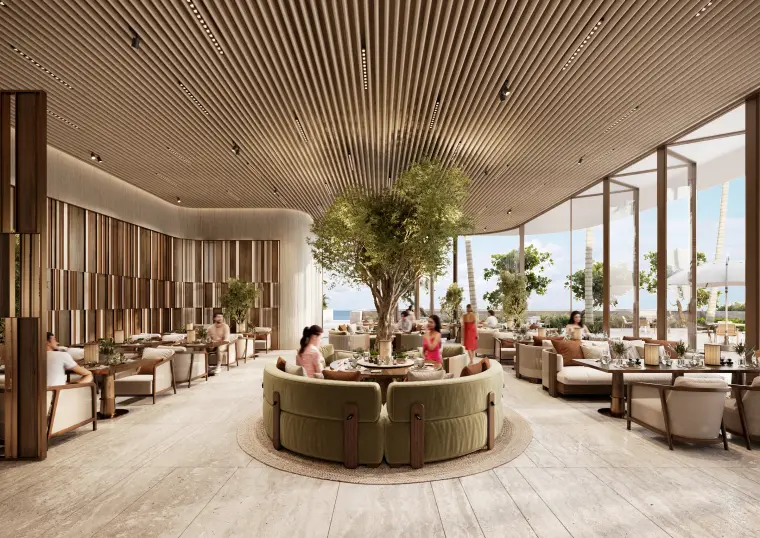
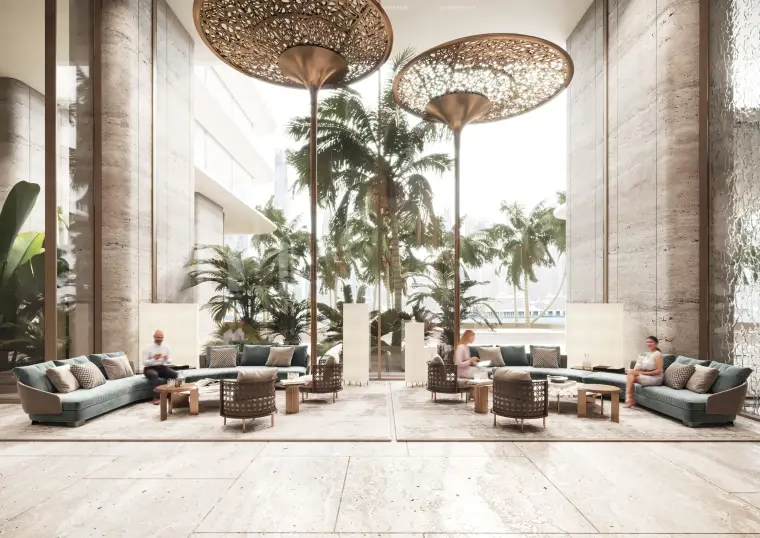
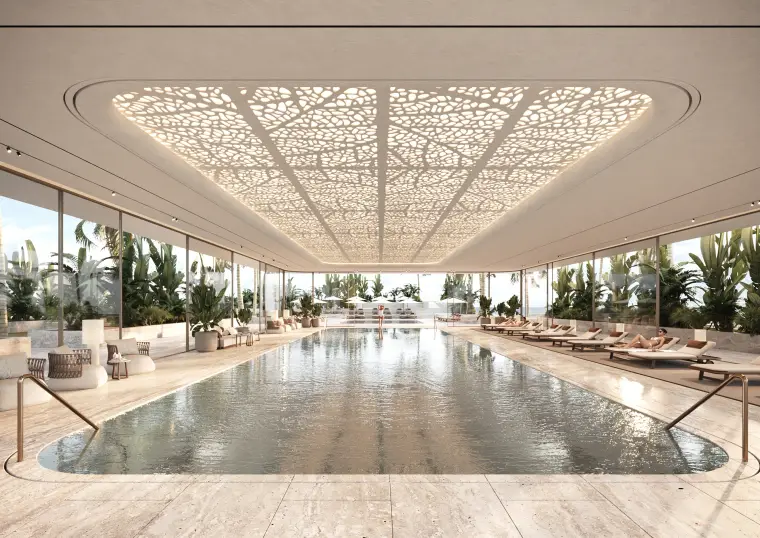
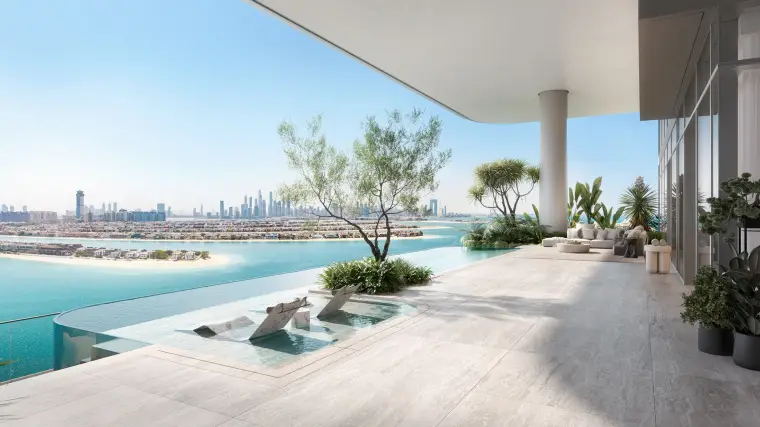
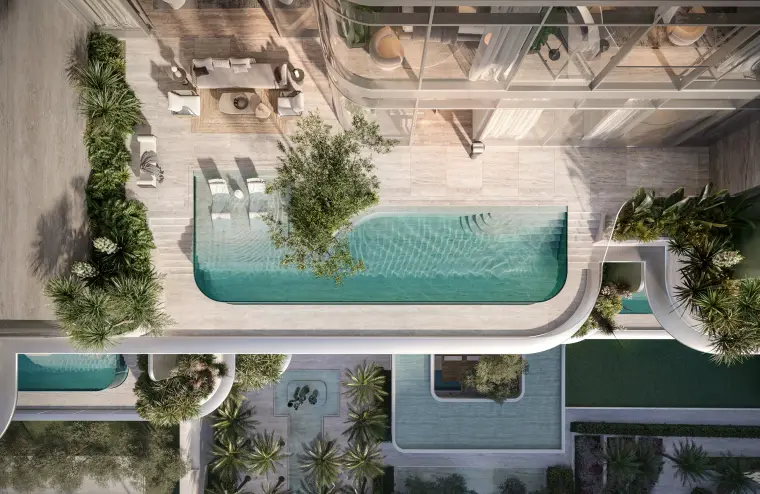
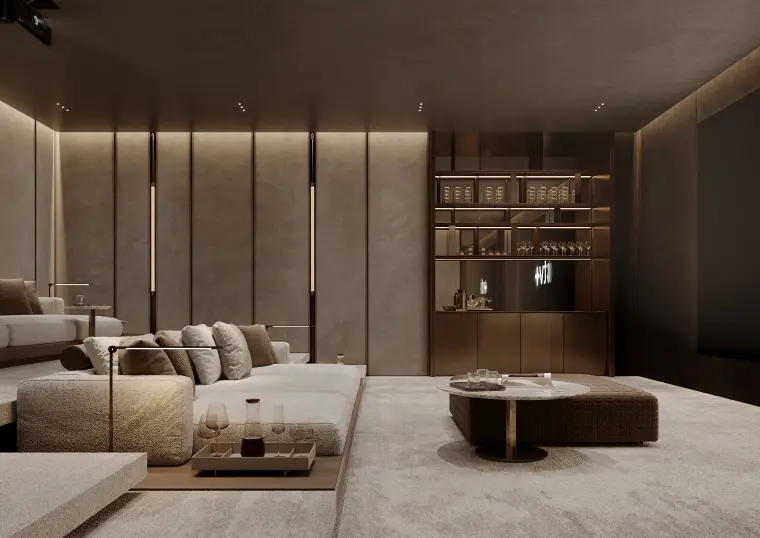
One of the main strengths of Arancia Yards is its extensive lifestyle and recreational infrastructure. Within the project and The Yards masterplan there are, among others, a lagoon pool, a lounge pool and a swimming pool, gyms, a spa, coworking spaces, reading rooms, a Residents Lounge, a Cinema Room, a Kids Club, an Indoor Gaming Room, yoga areas, playgrounds, sports courts, an amphitheatre, multi-purpose spaces and a Retail Plaza. All of this is completed by gardens, shaded resting spots and social spaces linked by the Green Spine.
Another strength of the project is access to Dubai’s most important points. IMG Worlds is around 3 minutes from the development, Global Village around 10 minutes, Dubai Miracle Garden and Silicon Central Mall around 15 minutes, Downtown Dubai around 20 minutes, Mall of the Emirates around 23 minutes and Dubai International Airport around 25 minutes. This position makes it possible to join the calmer, family character of the development with access to the business, retail and entertainment infrastructure of the city.
From an investment perspective, it matters that Arancia Yards is the first residential project within The Yards. As the masterplan develops further, the surrounding infrastructure, services and further parts of the district will be built. The combination of a large share of green areas, low-rise buildings, a wide range of amenities and a location in the growing City of Arabia creates a product aimed both at future residents and at clients interested in long-term rental.
Arancia Yards is a proposition for people who, instead of another tower in Dubai, are looking for space, greenery and complete infrastructure, in a project that is being built as the first phase of the new The Yards district.
Financing
Payment plan
1 000 000 AED
50/50
The detailed payment schedule is arranged individually, based on the developer’s current offer and the chosen layout. Message me and I’ll send the full plan for this project.
Payments go to a RERA-supervised escrow account. The exact schedule for this residence is arranged individually.
Gallery
Exterior photos · 14
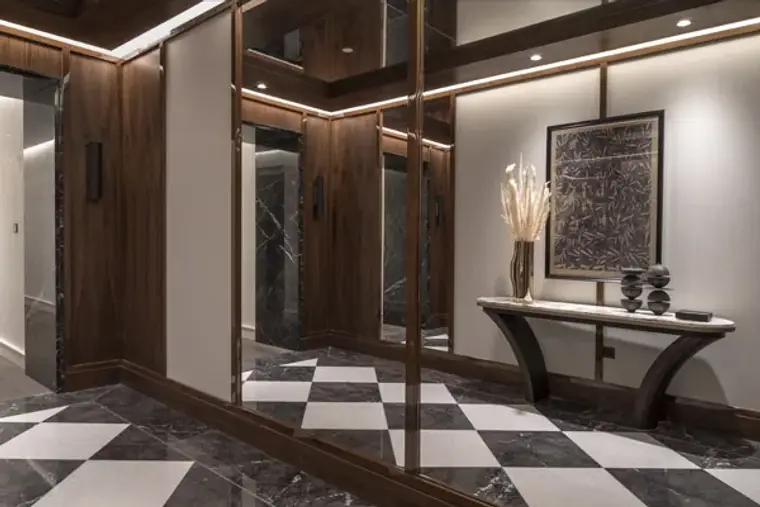
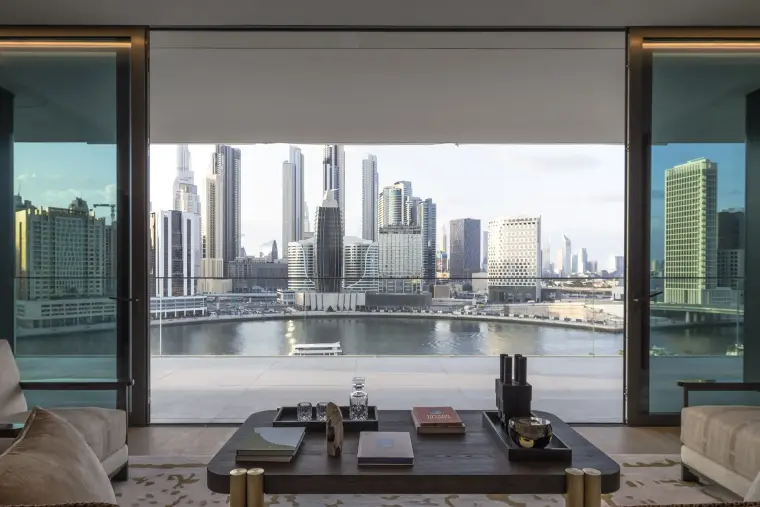
Interior photos · 10
Location
The surrounding area
Return on investment
Numbers, not promises
4–5.6%
Gross rental yield
+25.1%
Dubai prime 2025 (YoY)
+3%
Prime forecast 2026
The ultra-prime and branded segment: lower yield than the mass market (6–7%), traded for capital appreciation and a narrow, exclusive exit market. Data: Knight Frank, Savills (2025/26).
Calculate the return →Past performance does not guarantee future results. Indicative figures, not investment advice.
Golden Visa
A 10-year residency from AED 2M
A property purchase from AED 2M qualifies for a 10-year Golden Visa for the investor and family. Conditions confirmed individually.
Next step
Let’s talk about this residence
Full data, prices, payment plan and unit availability — directly.
Prices and data are indicative (as of 2026) and do not constitute a legal offer. Handover dates are provided by the developer and subject to confirmation. Peak Residences works with developers registered with RERA.